Property photo 1
Property photo 2
Property photo 3
Property photo 4
Property photo 5
3 Beds
3 Baths
1,948 sqft

$415,000

21509 W 51st Street, Shawnee KS, 66226

Price per sqft$213.04
Built in2000
Property size1,948 sqft
Property typeResidential
Courtesy of EXP Realty LLC, Caroline Marshall Listing Contact:

Overview

Active

Listed Sep 10, 2026

Updated 2 days ago

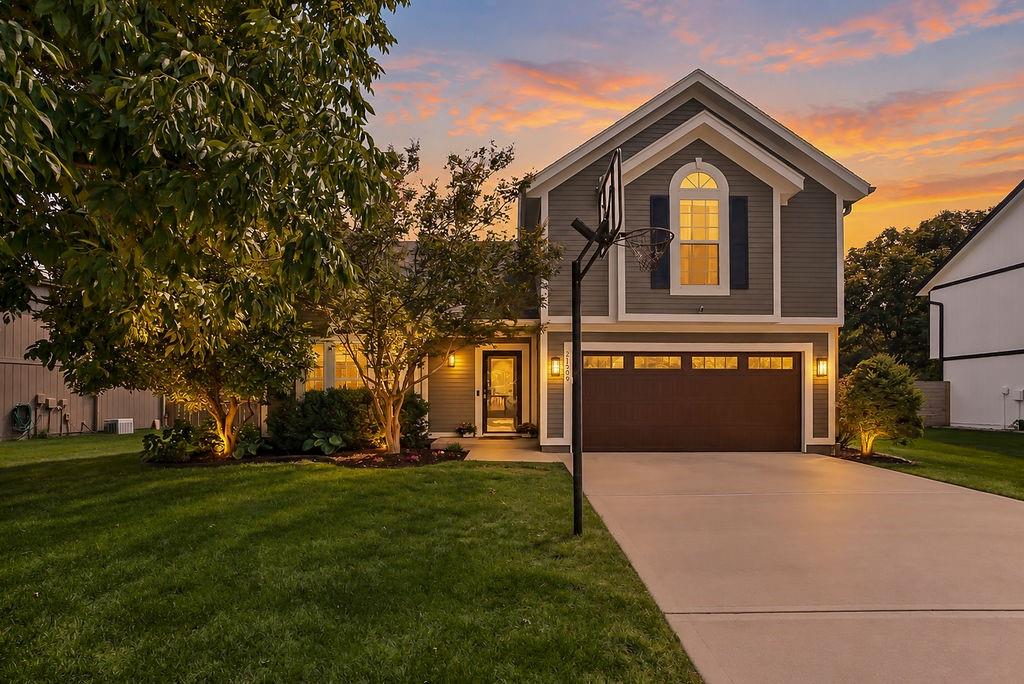
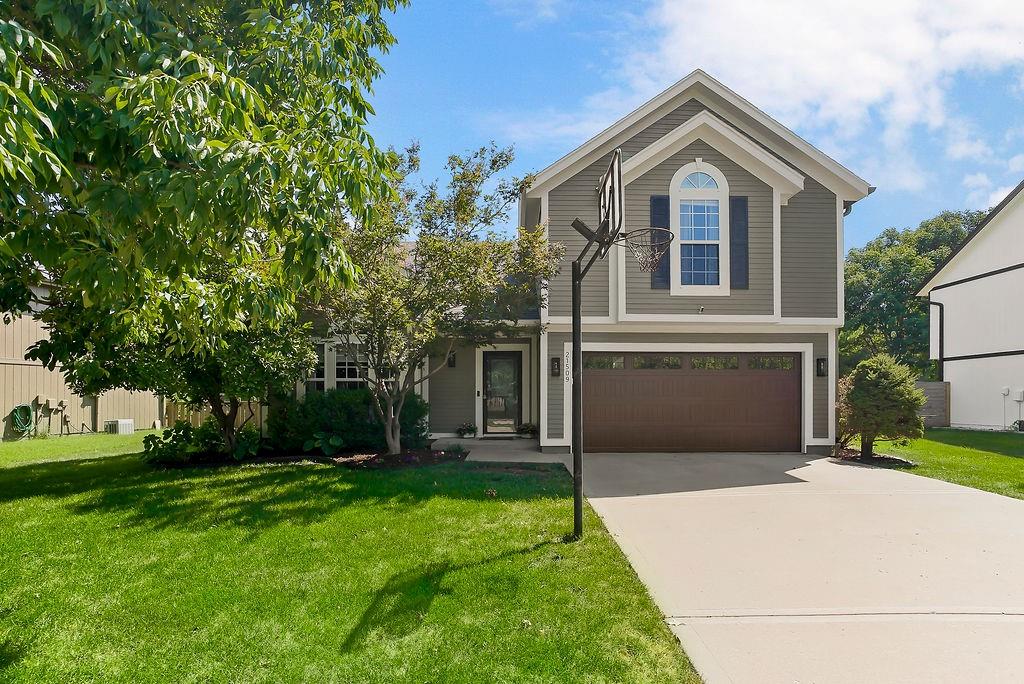
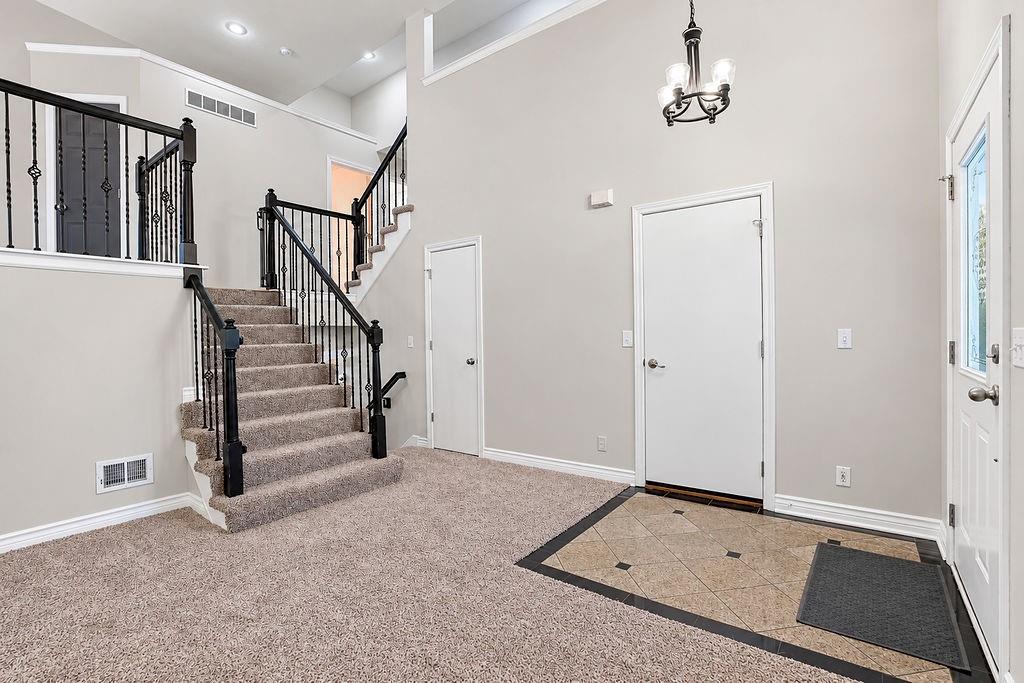
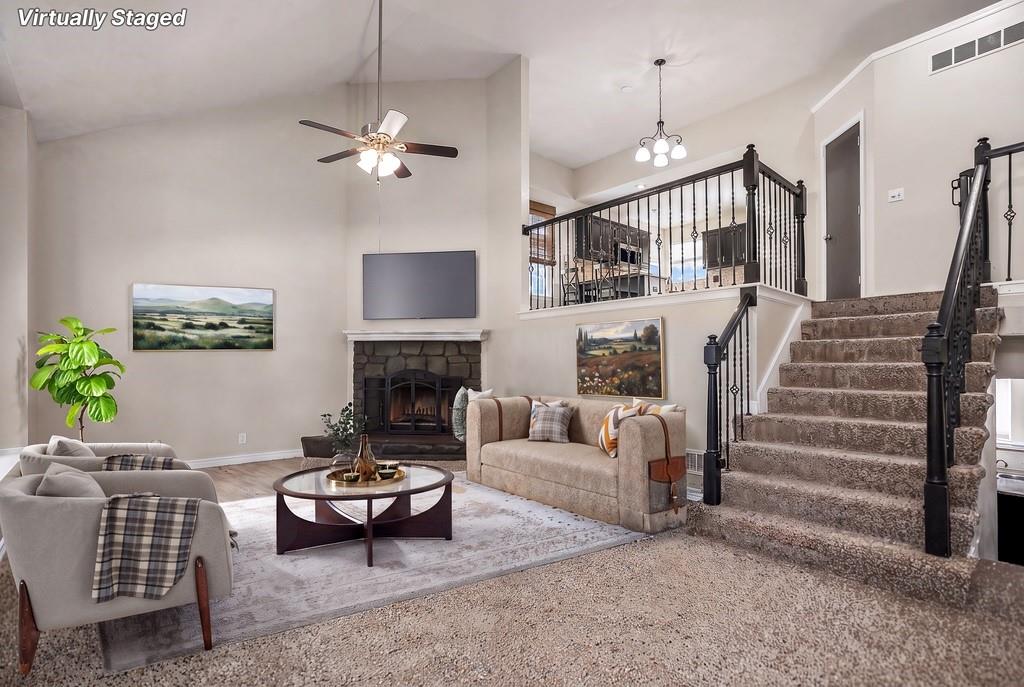
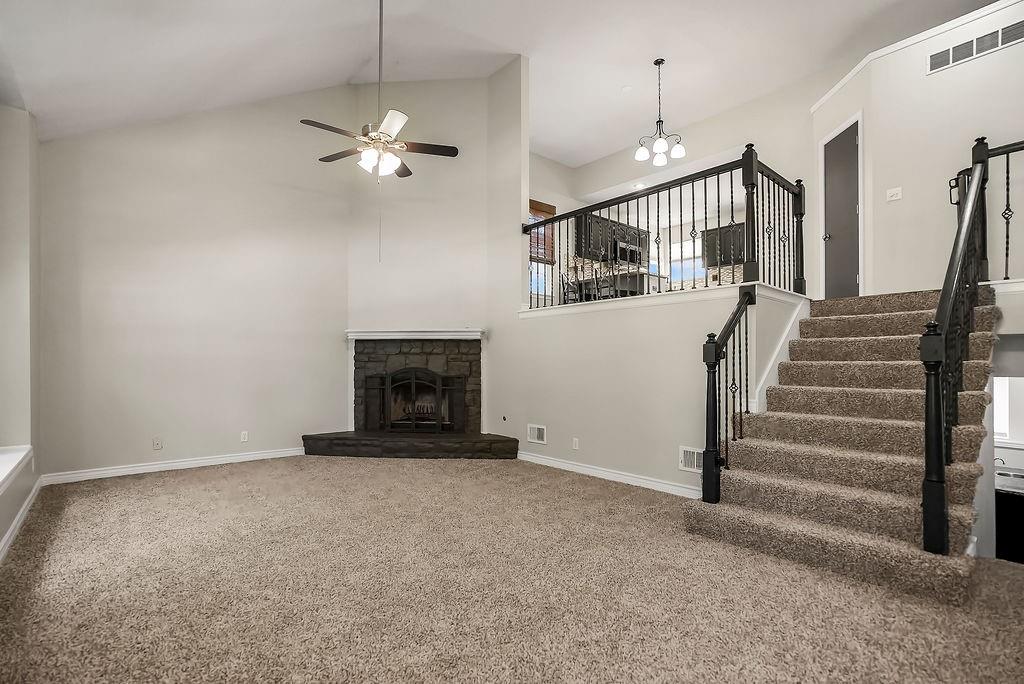
Welcome to a home that checks all the boxes for space, comfort, and peace of mind in Western Shawnee! This inviting home offers an open, functional layout with vaulted ceilings, a cozy fireplace, and plenty of natural light. The kitchen features granite countertops, stainless steel appliances, abundant cabinet space, and beautiful hardwood floors—perfect for everything from busy mornings to hosting friends and family. The spacious primary suite offers vaulted ceilings and a private bath with heated floors. Downstairs, the daylight basement is where this home really shines, featuring a recreation space and wet bar area that’s ready for game days, movie nights, entertaining, or whatever your crew dreams up. Pride of ownership truly shines throughout this well-maintained home. The big-ticket updates are already taken care of, including a new roof, new fence, new water heater, new garage door, fresh exterior paint, and new carpet in the living room. Additional 2026 improvements include a new garbage disposal and skirt board for added protection against wood rot—thoughtful updates that reflect the care put into this home. Well maintained, thoughtfully updated, and ready for its next chapter, this Western Shawnee home offers the space you want, the updates you’ll appreciate, and the peace of mind that comes with a home that has been cared for. Come see why it deserves a spot at the top of your list!

$2,761/mo

Est. mortgage payment based on a $415,000 home price.

All estimates are provided by Luxury Presence for informational purposes only. Actual amounts may vary.

Additional information

MLS® ID
2640468

Interior Features

Bedrooms
3
Bathrooms
3
Fireplace
Yes
Cooling
Yes
Heating
Yes
Basement
Yes

Exterior Features

Lot Size
0.21 Acres

Other Property Details

Association Fee Frequency
Yearly
Garage
Yes
MLS provider logo

Listings courtesy of Heartland MLS as distributed by MLS GRID

All information deemed reliable but not guaranteed and should be independently verified. All properties are subject to prior sale, change or withdrawal. Neither listing broker(s) nor Natalie Pierron shall be responsible for any typographical errors, misinformation, misprints and shall be held totally harmless. Properties displayed may be listed or sold by various participants in the MLS.

Based on information submitted to the MLS GRID as of 4:53 AM UTC on 10/12/2026. All data is obtained from various sources and may not have been verified by broker or MLS GRID. Supplied Open House Information is subject to change without notice. All information should be independently reviewed and verified for accuracy. Properties may or may not be listed by the office/agent presenting the information.

©2026 Heartland MLS. All rights reserved.

Powered by Luxury Presence
