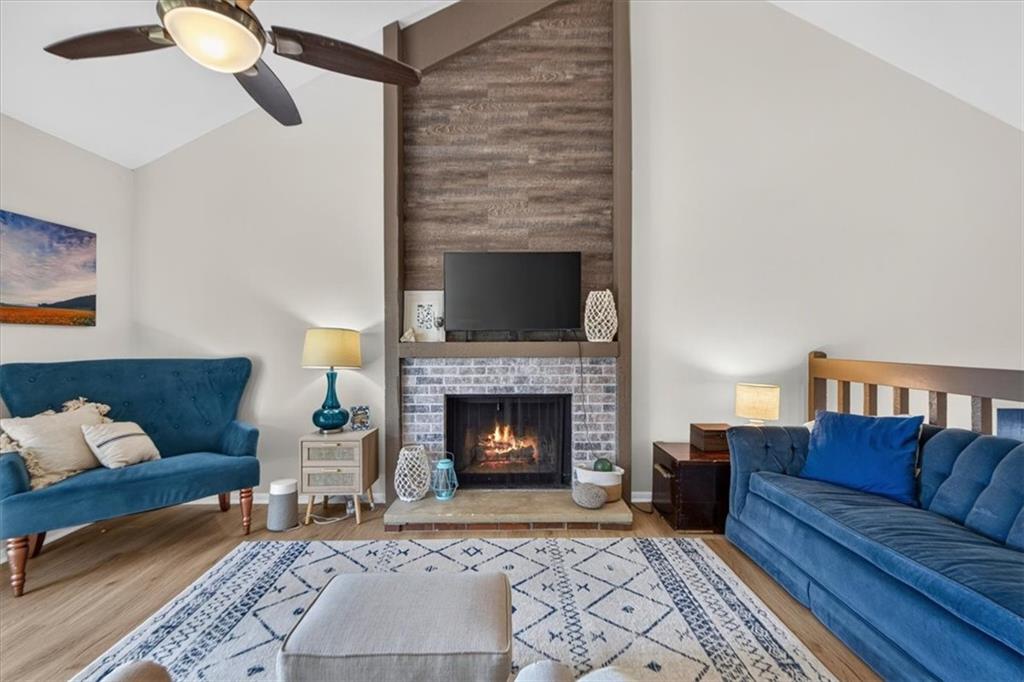
Property photo 1
Property photo 2
Property photo 3
Property photo 4
Property photo 5
2 Beds
2 Baths
1,260 sqft

$210,000

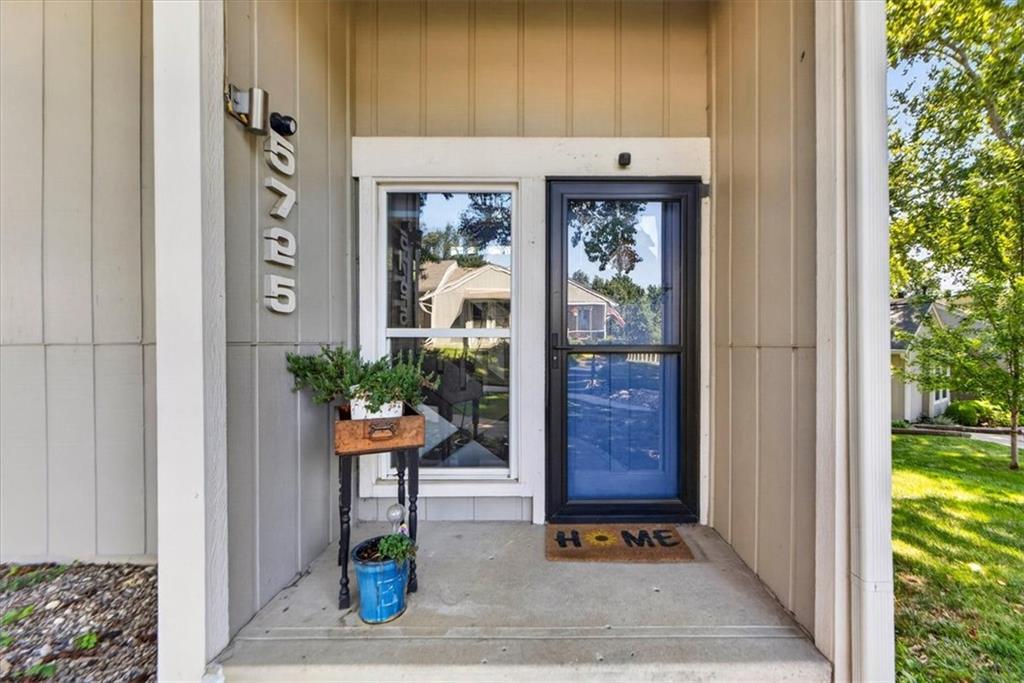
5725 N Oregon Avenue, Kansas City MO, 64151

Price per sqft$166.67
Built in1977
Property size1,260 sqft
Property typeTownhomes
Courtesy of BHG Kansas City Homes, Krystle Espinoza Listing Contact:

Overview

Active

Listed Sep 14, 2026

Updated 2 weeks ago

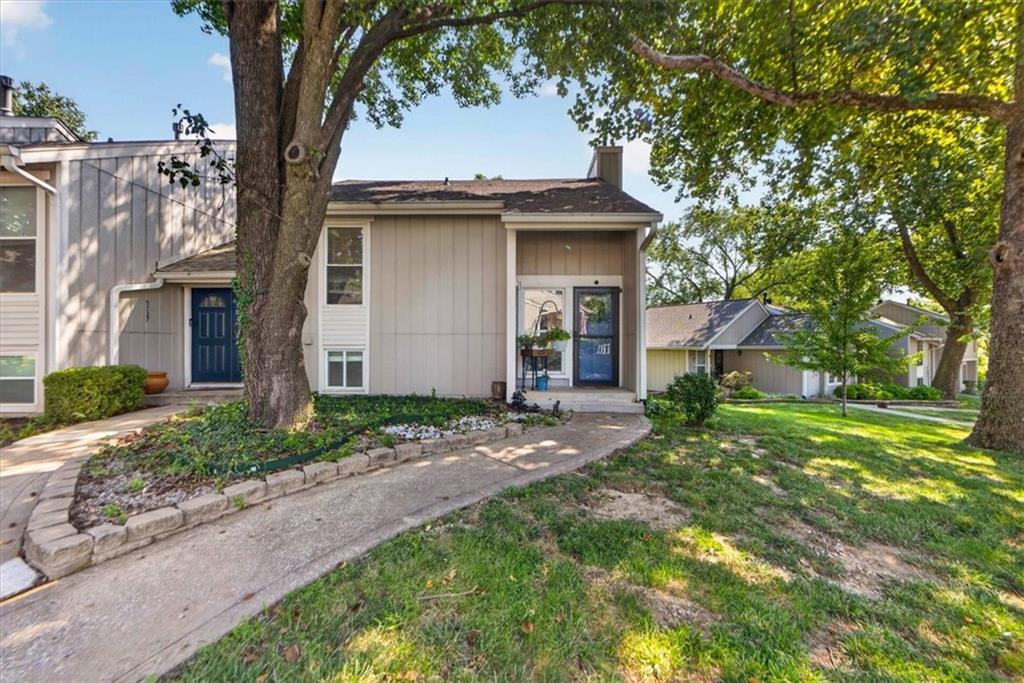
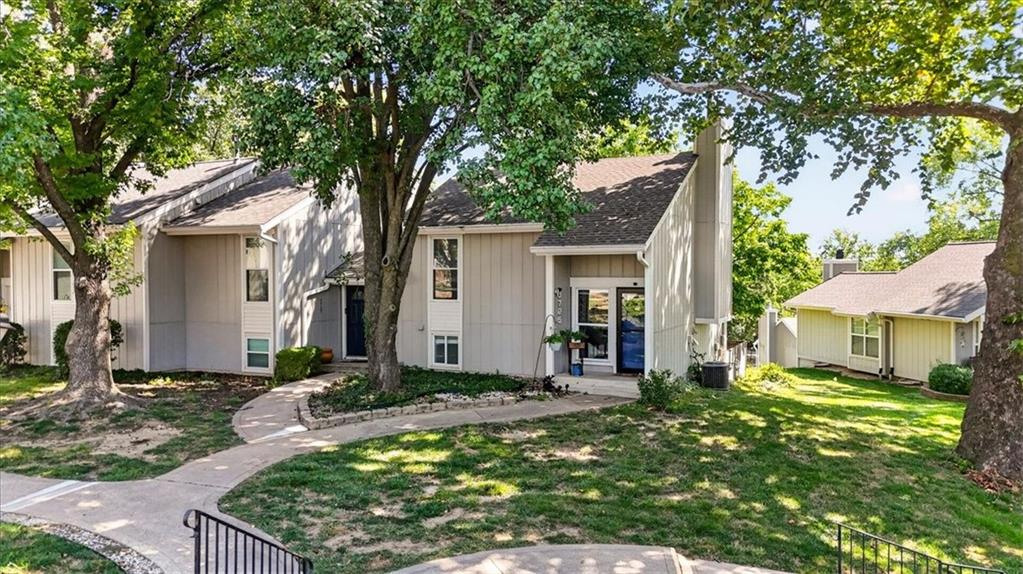
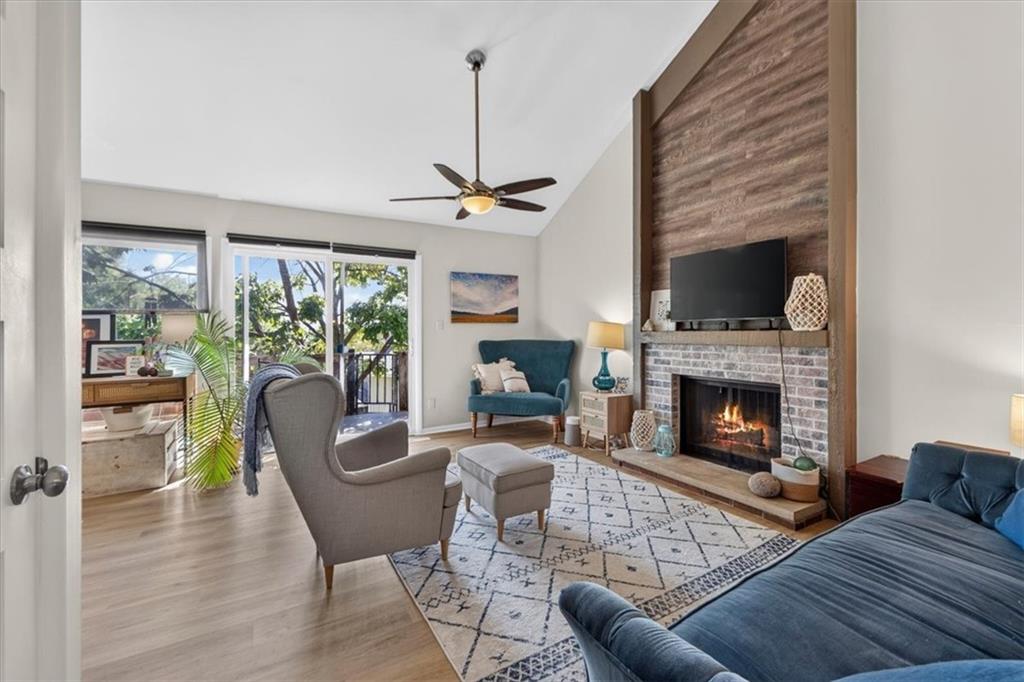
Welcome to low-maintenance living in a prime location in Park Hill School District. This end-unit townhome combines modern style, everyday functionality, and true peace of mind. Step inside to an open layout finished with durable LVP flooring that flows seamlessly throughout the entire home, including the lower level. The kitchen serves as a warm anchor to the space, highlighting butcher block countertops. A convenient half-bath on the main level keeps hosting effortless. Both bedrooms are in the lower level, offering natural temperature control, privacy, a full bath, and the convenience of a dedicated laundry space right where you need it. The walkout basement opens directly to a fully fenced yard, providing a private outdoor retreat for pets, gardening, or unwinding outside. Living here means letting the HOA handle the heavy lifting, such as exterior paint, lawn care, and shrub trimming to name a few. Residents also enjoy the pool for summer relaxation, tennis and pickleball courts, and a clubhouse. Complete with a single dedicated garage space and a location that keeps you minutes from local dining, shopping, and major highways, this turn-key property is ready for its next owner to move right in.

$1,397/mo

Est. mortgage payment based on a $210,000 home price.

All estimates are provided by Luxury Presence for informational purposes only. Actual amounts may vary.

Additional information

MLS® ID
2638439

Interior Features

Bedrooms
2
Bathrooms
2
Fireplace
Yes
Cooling
Yes
Heating
Yes
Basement
Yes

Exterior Features

Lot Size
0.02 Acres

Other Property Details

Association Fee Frequency
Monthly
Garage
Yes
55+/Senior Community
No
MLS provider logo

Listings courtesy of Heartland MLS as distributed by MLS GRID

All information deemed reliable but not guaranteed and should be independently verified. All properties are subject to prior sale, change or withdrawal. Neither listing broker(s) nor Natalie Pierron shall be responsible for any typographical errors, misinformation, misprints and shall be held totally harmless. Properties displayed may be listed or sold by various participants in the MLS.

Based on information submitted to the MLS GRID as of 6:31 AM UTC on 10/12/2026. All data is obtained from various sources and may not have been verified by broker or MLS GRID. Supplied Open House Information is subject to change without notice. All information should be independently reviewed and verified for accuracy. Properties may or may not be listed by the office/agent presenting the information.

©2026 Heartland MLS. All rights reserved.

Powered by Luxury Presence
