Property photo 1
Property photo 2
Property photo 3
Property photo 4
Property photo 5
3 Beds
3 Baths
3,390 sqft

$400,000

7908 E 96th Street, Kansas City MO, 64134

Price per sqft$117.99
Built in1978
Property size3,390 sqft
Property typeResidential
Courtesy of Platinum Realty LLC, Faye Whitney Listing Contact:

Overview

Active

Listed Aug 6, 2026

Updated 8 days ago

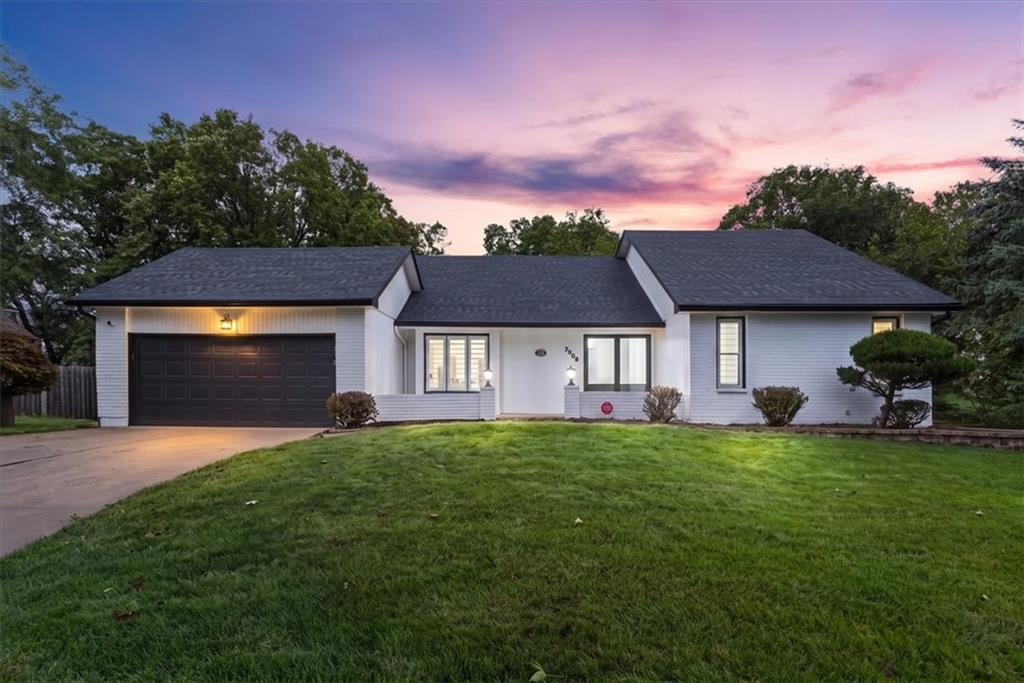
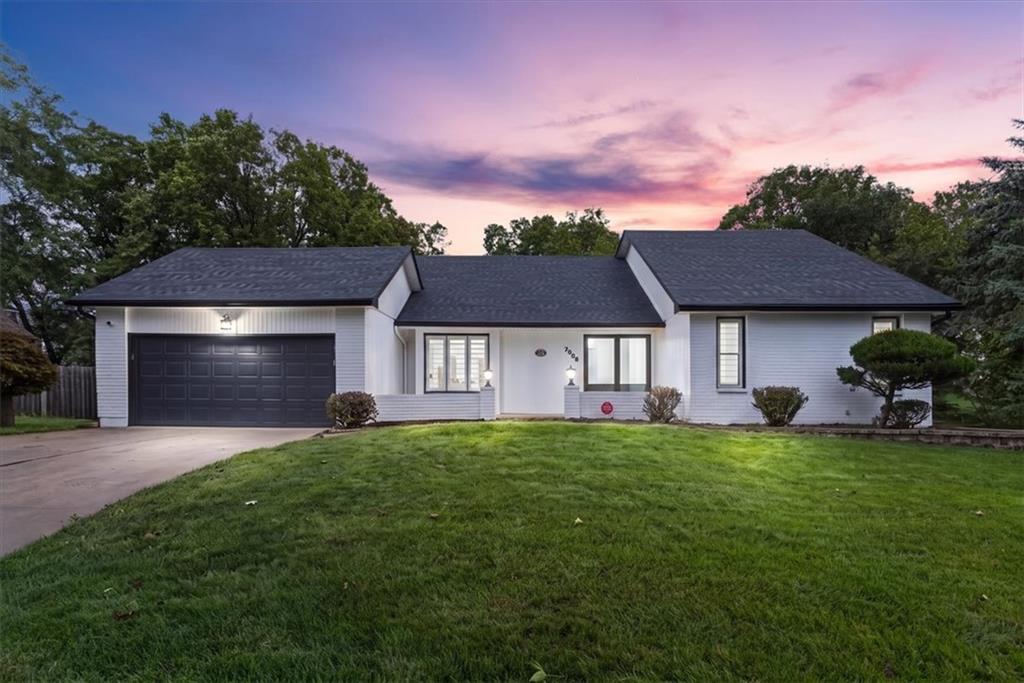
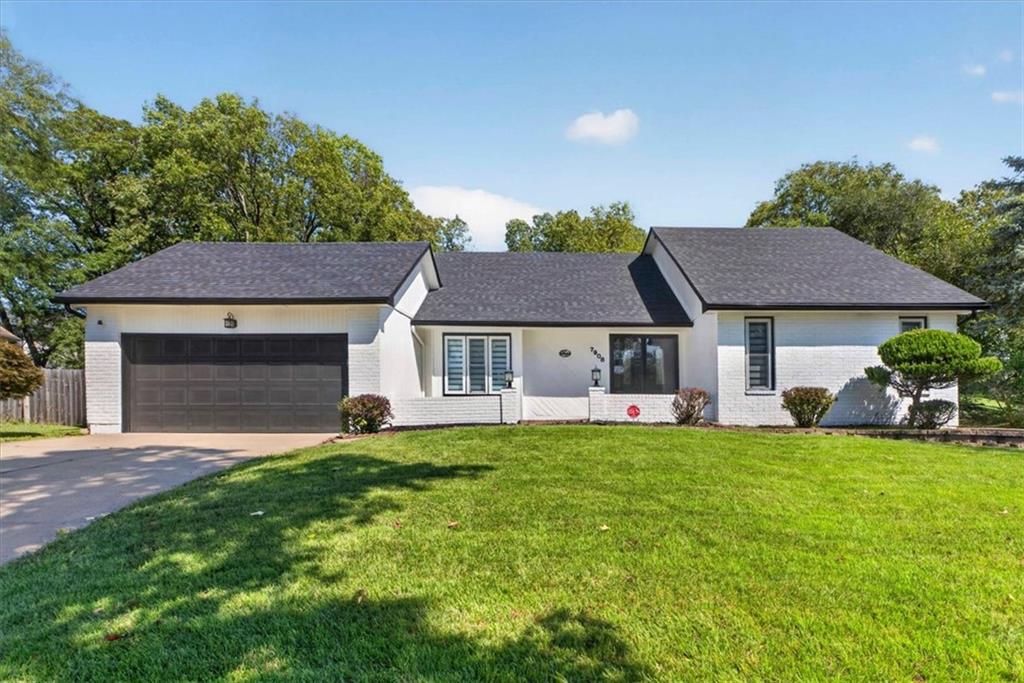
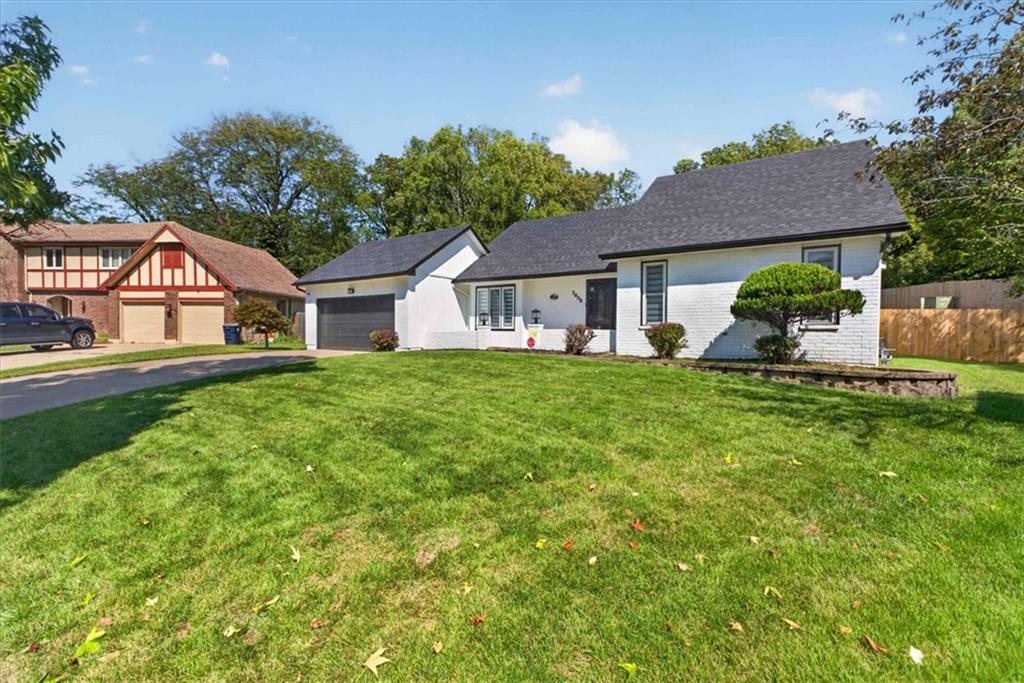
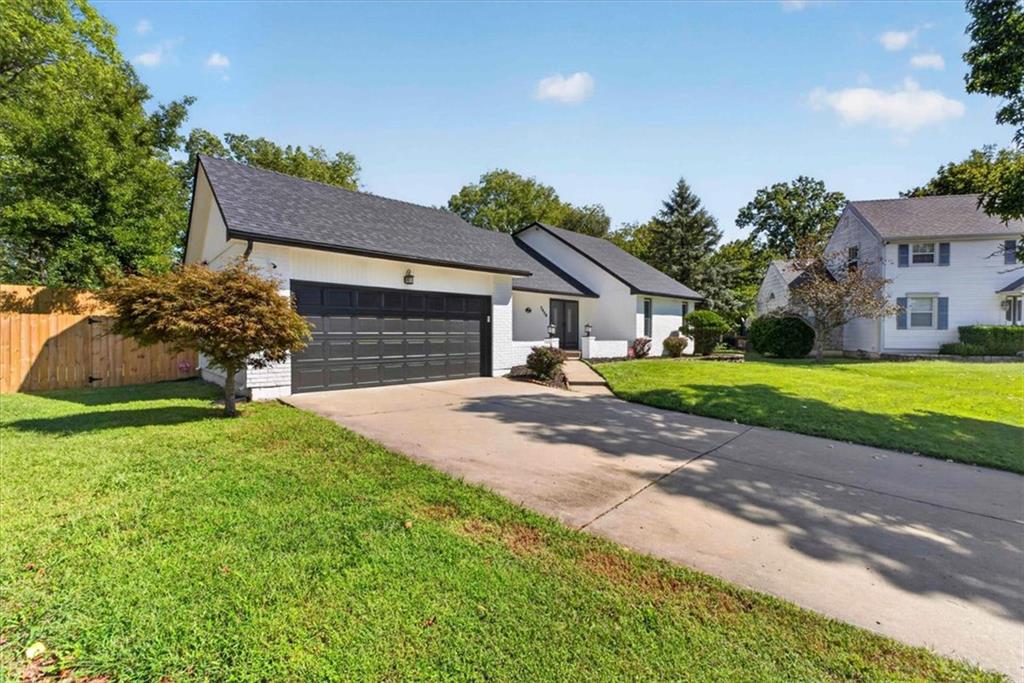
The classic brick and wood siding facade of this modernized one-and-a-half-story home stands out with its gabled shingle roof and welcoming porch. Spanning over 3,200 finished square feet, this residence features a detailed design of comfortable living areas and modern installations. Inside, the kitchen is styled with white cabinets, dark granite counters, stainless steel appliances, and a subway tile backsplash. The kitchen transitions to the dining area, which features exposed ceiling beams and crystal pendant lights. For gatherings, the living room showcases vaulted ceilings, wood beams, a brick fireplace, and hardwood flooring. The primary bedroom suite offers a sitting area, a walk-in closet with built-in features, an electric fireplace with a white shiplap accent wall, and a bathroom with a double vanity. The upper level includes two additional bedrooms with ceiling fans, a full bathroom, and a loft workspace that features carpet flooring and integrated shelving built into the sloped walls. The fully finished basement provides additional living space, featuring concrete flooring, a family room, an exercise room, and a laundry area with an electric dryer hookup. Exterior structures include an attached garage accessed via the concrete driveway, along with a storage shed in the backyard. Outdoor living is centered around the multi-level wooden deck that overlooks the grassy back yard, which is enclosed by a wood privacy fence. Sidewalks run throughout the neighborhood, and a community park with a playground is located just across the street. Schedule your showing today to explore this Kansas City property.

$2,661/mo

Est. mortgage payment based on a $400,000 home price.

All estimates are provided by Luxury Presence for informational purposes only. Actual amounts may vary.

Additional information

MLS® ID
2631926

Interior Features

Bedrooms
3
Bathrooms
3
Fireplace
Yes
Cooling
Yes
Heating
Yes
Basement
No

Exterior Features

Lot Size
0.25 Acres

Other Property Details

Garage
Yes
MLS provider logo

Listings courtesy of Heartland MLS as distributed by MLS GRID

All information deemed reliable but not guaranteed and should be independently verified. All properties are subject to prior sale, change or withdrawal. Neither listing broker(s) nor Natalie Pierron shall be responsible for any typographical errors, misinformation, misprints and shall be held totally harmless. Properties displayed may be listed or sold by various participants in the MLS.

Based on information submitted to the MLS GRID as of 12:01 PM UTC on 10/13/2026. All data is obtained from various sources and may not have been verified by broker or MLS GRID. Supplied Open House Information is subject to change without notice. All information should be independently reviewed and verified for accuracy. Properties may or may not be listed by the office/agent presenting the information.

©2026 Heartland MLS. All rights reserved.

Powered by Luxury Presence
