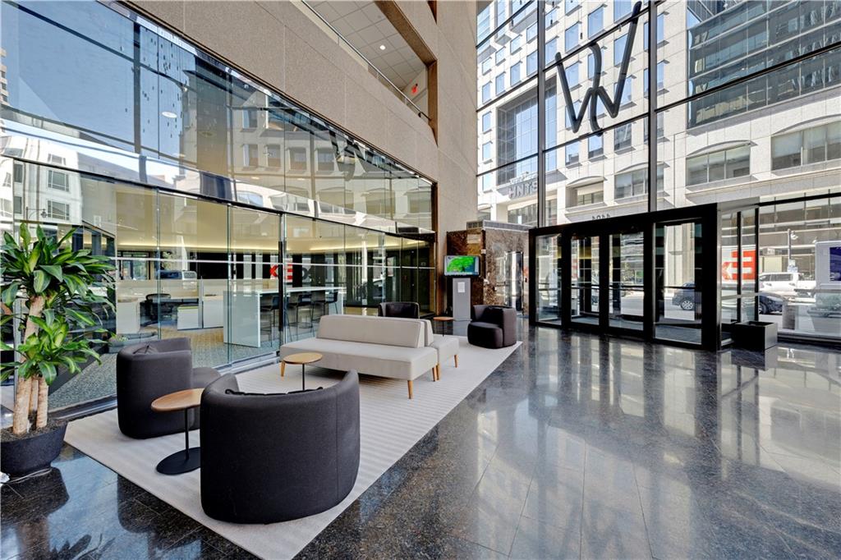

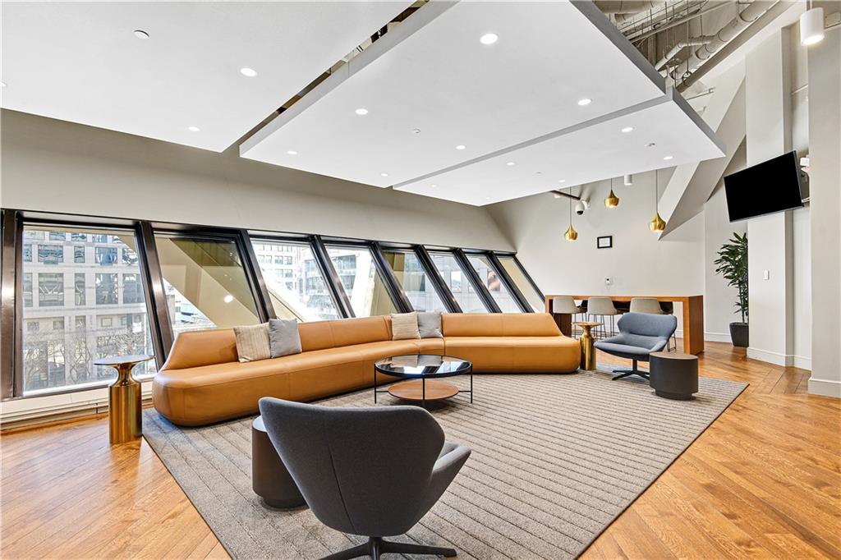
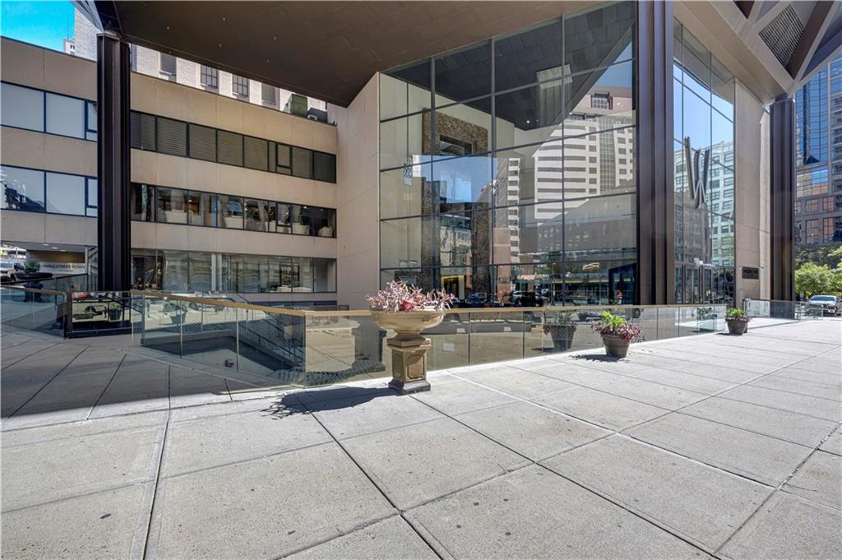
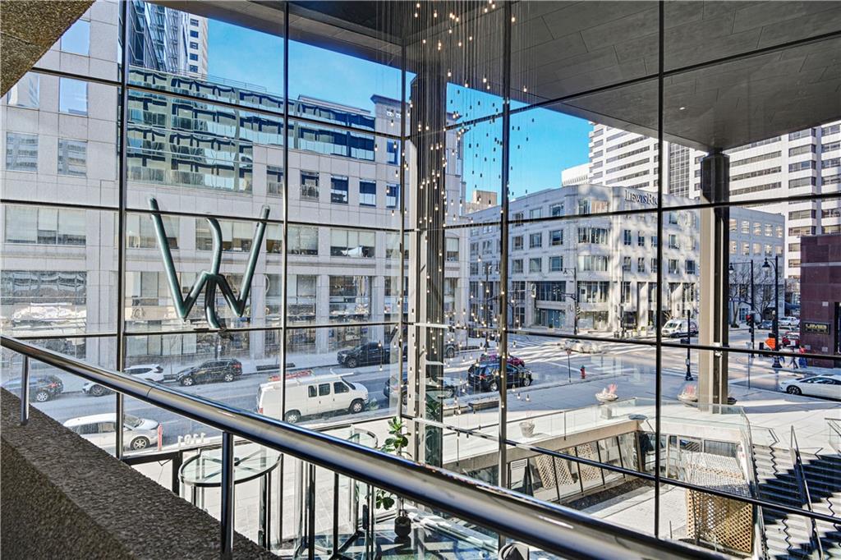
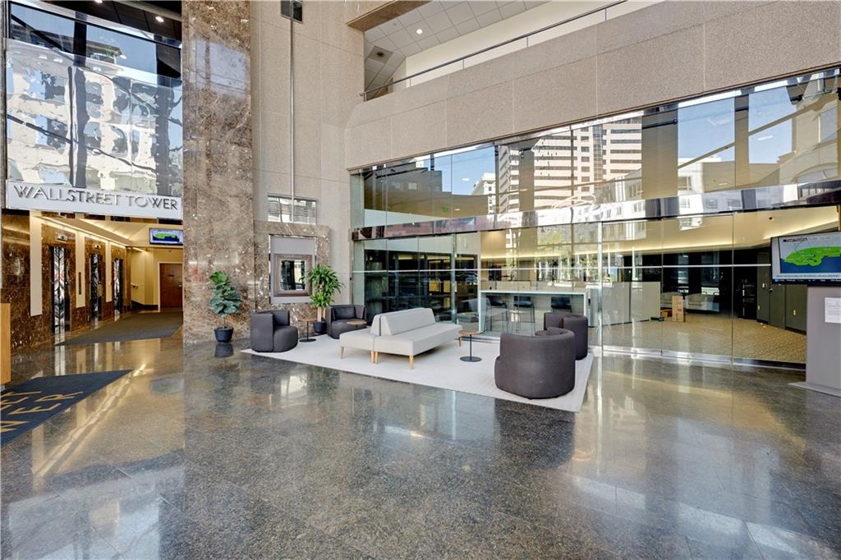
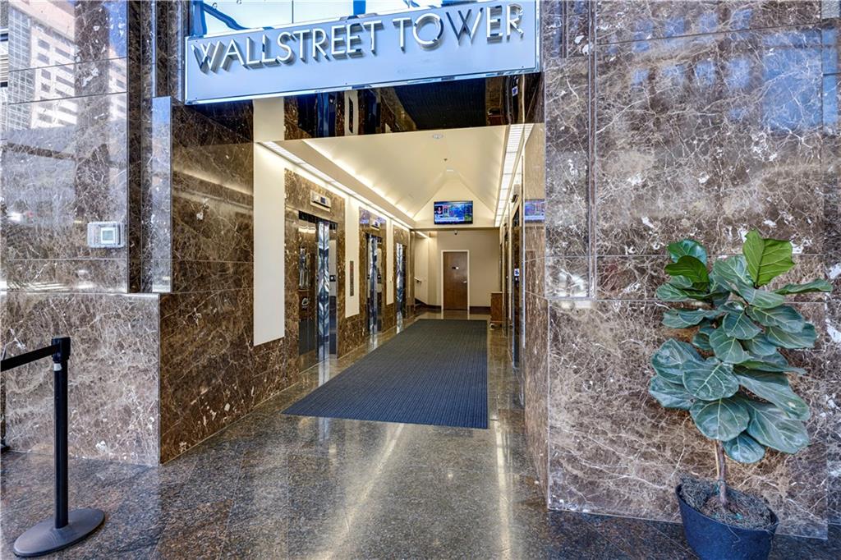
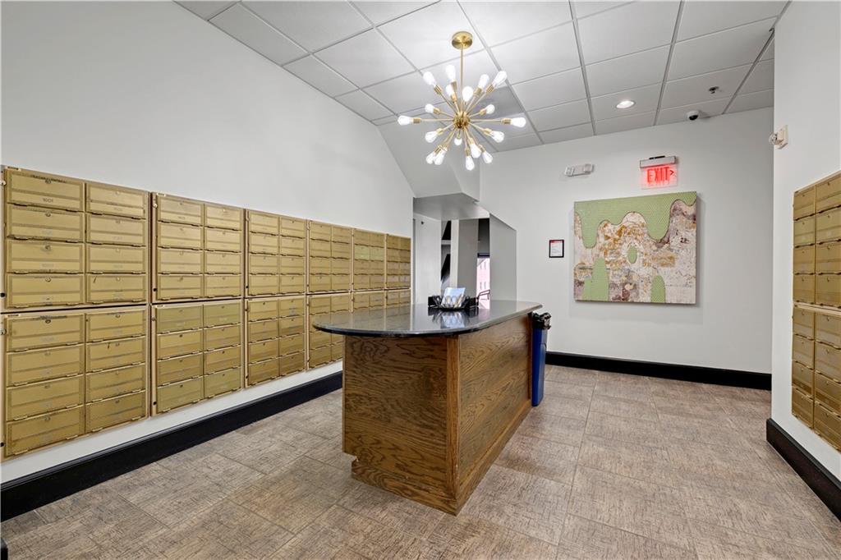
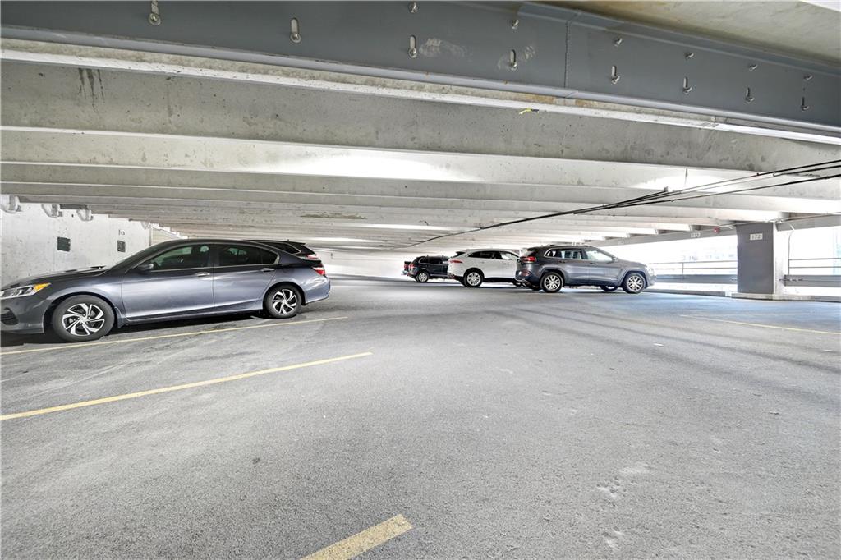

Modern lobby with lounge seating, floor-to-ceiling glass walls, and polished stone floors.
1101 Walnut Street Unit: 1801
SEE ALL PHOTOS
Modern lobby with lounge seating, floor-to-ceiling glass walls, and polished stone floors.
1101 Walnut Street Unit: 1801
Courtesy of Compass Realty Group, Natalie Pierron Listing Contact:  
For Sale

1101 Walnut Street Unit: 1801

1101 Walnut Street Unit: 1801, Kansas City, MO 64106

$429,000
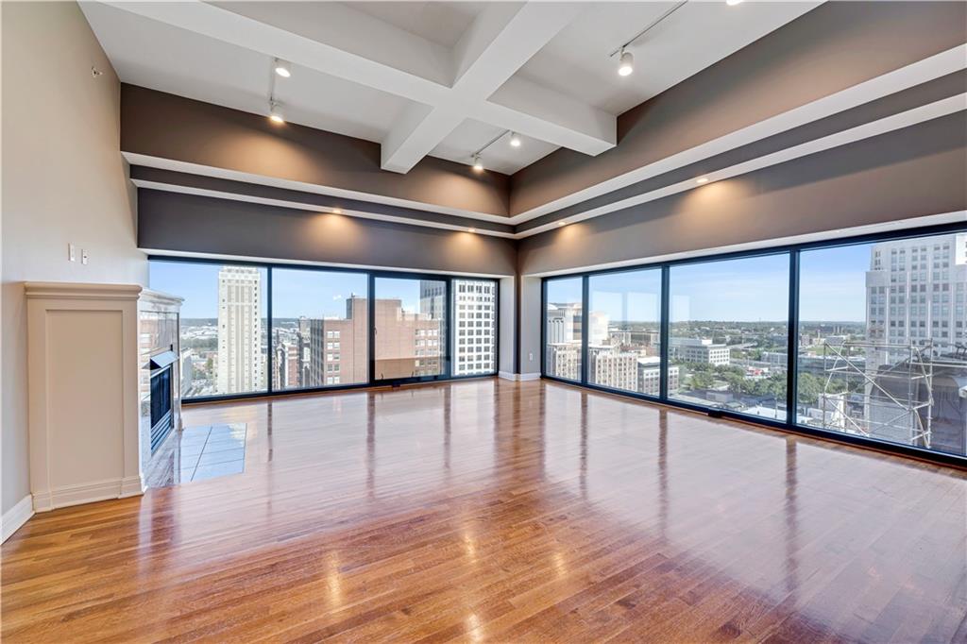
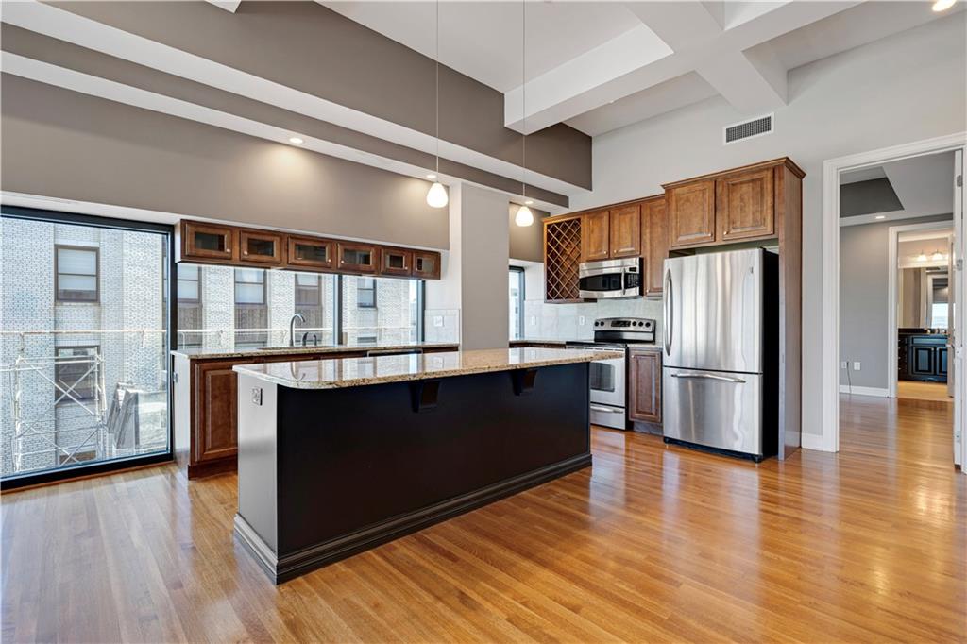
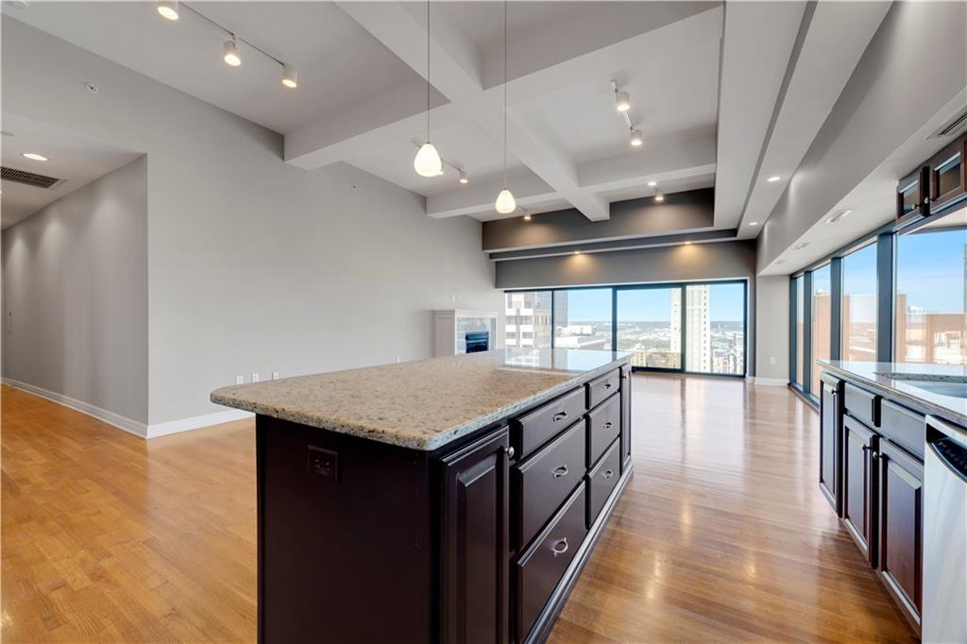
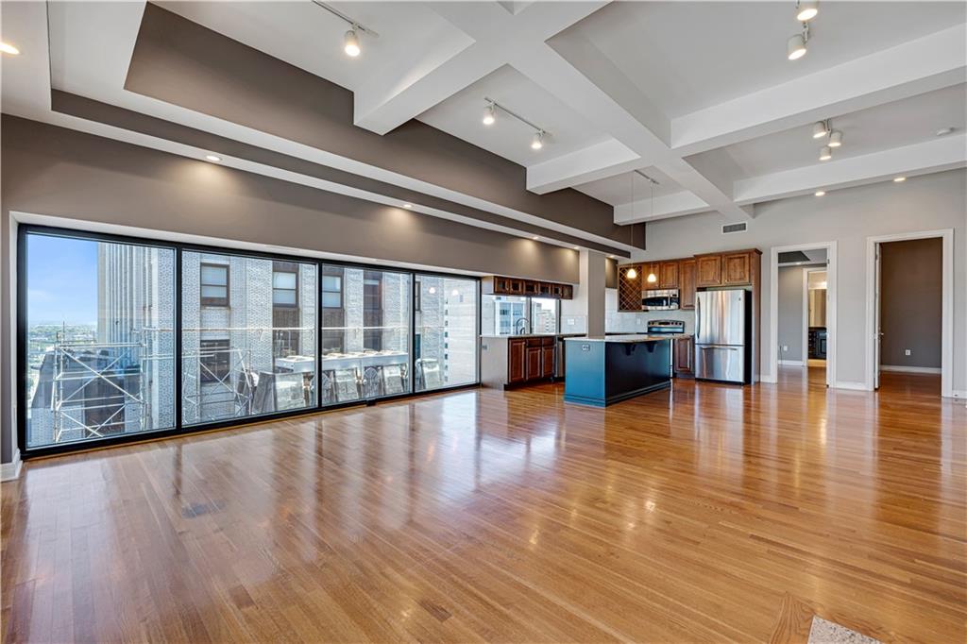
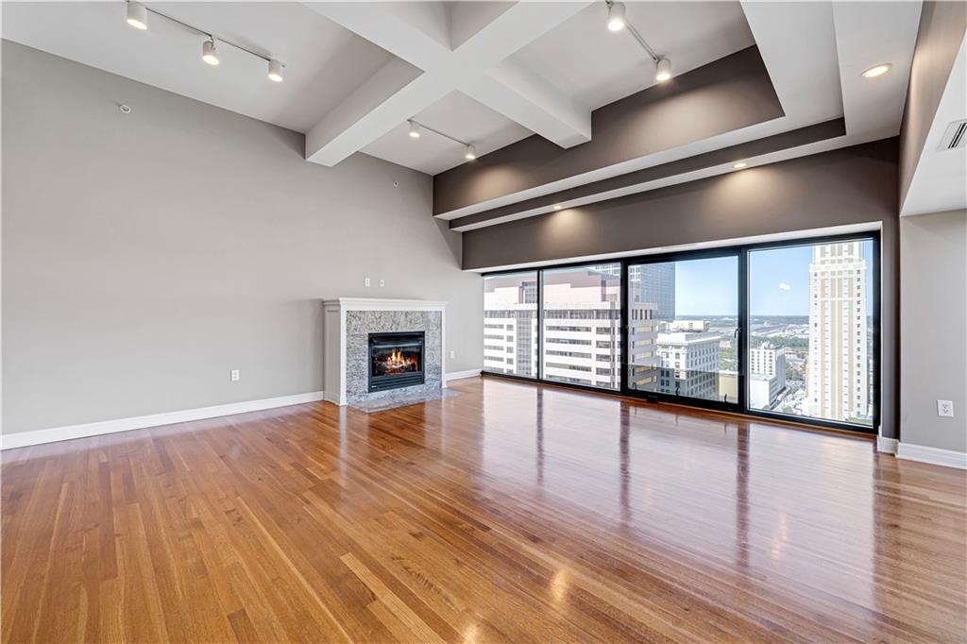
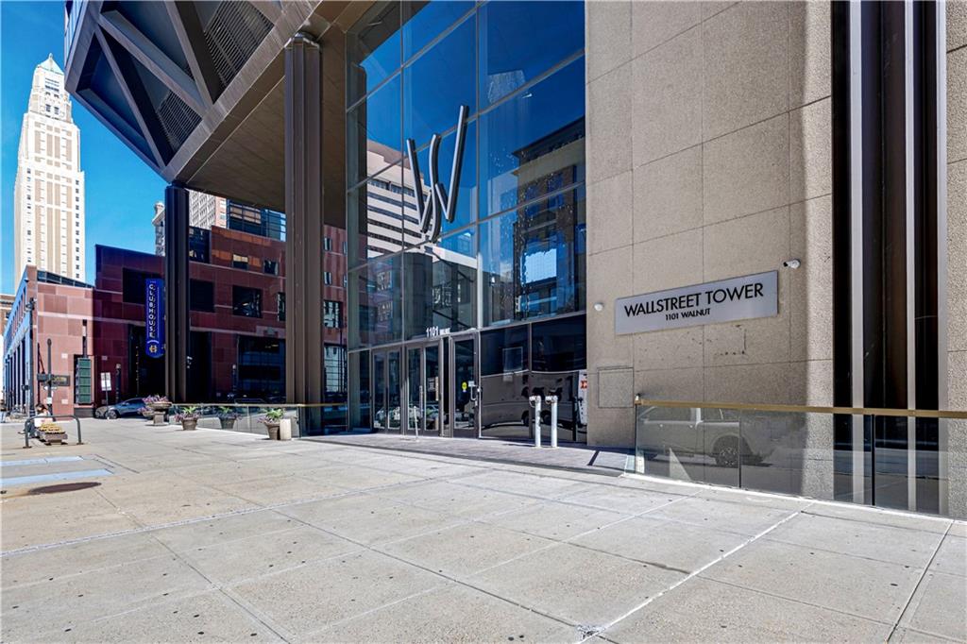
Perched on the 18th floor of the iconic WallStreet Tower, this premier corner-unit condo offers a front-row seat to the very best of Kansas City. The moment you step inside, your eyes are drawn to the floor-to-ceiling windows that wrap around the living space, framing spectacular, panoramic views of the downtown skyline that are even more impressive in person.

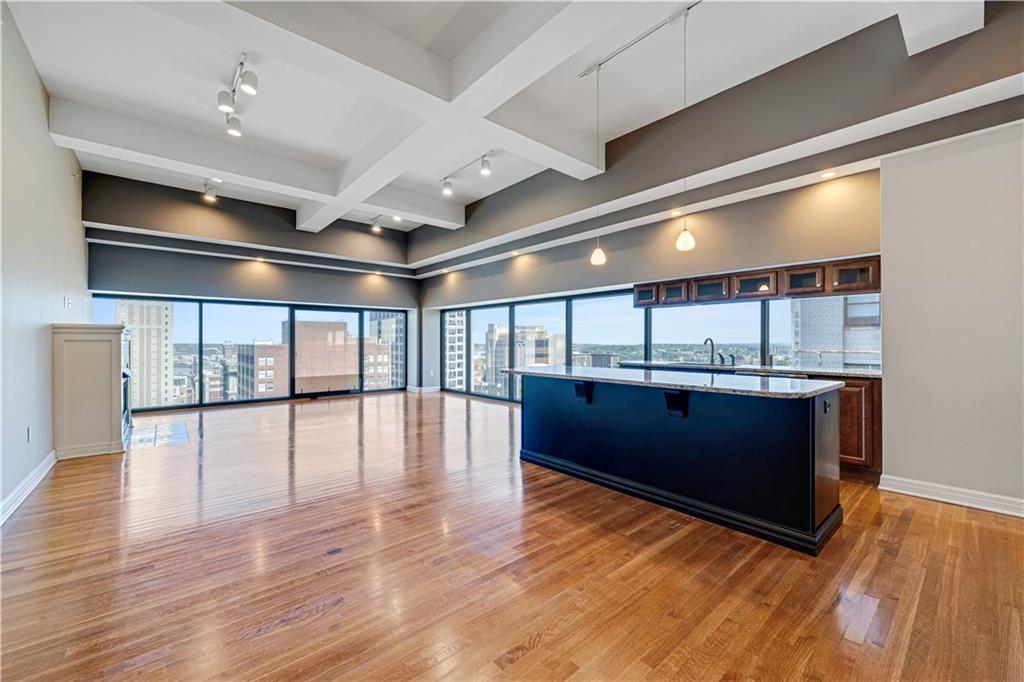
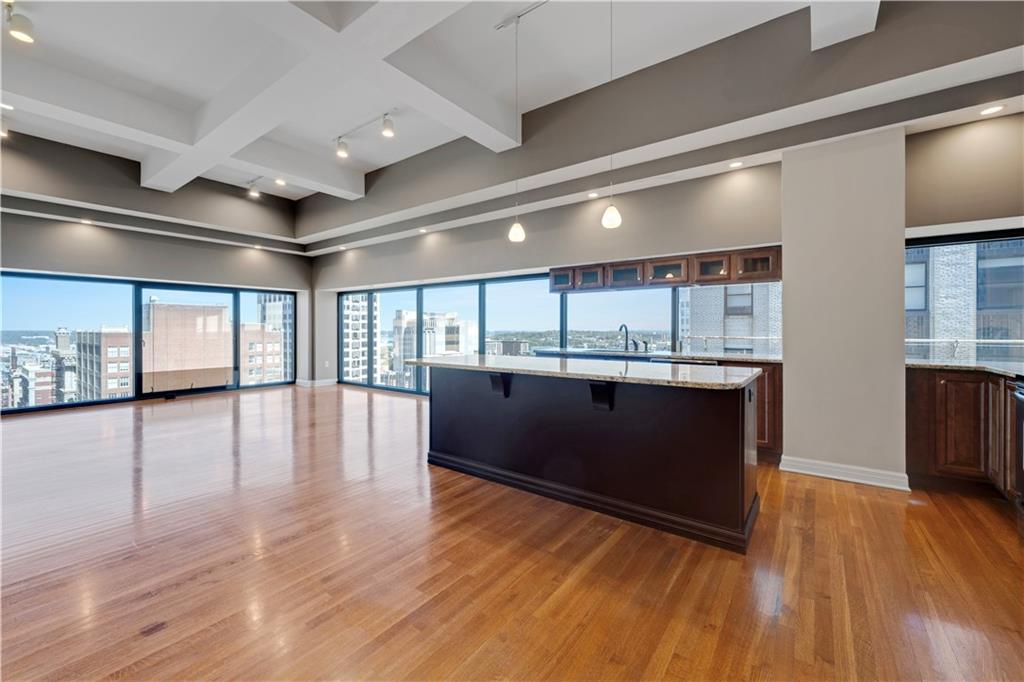
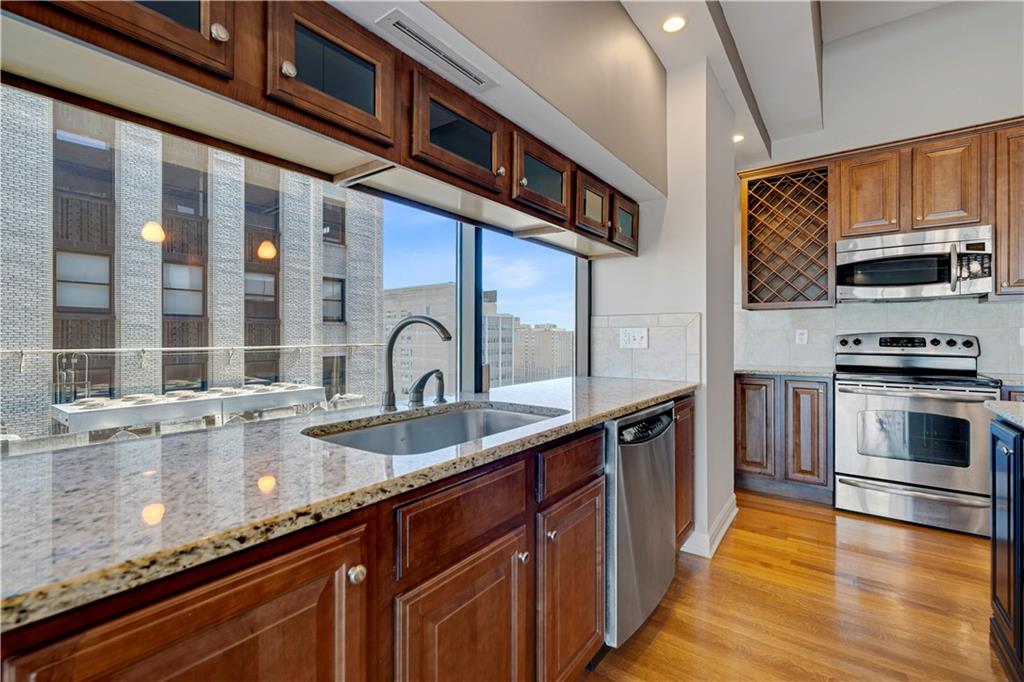
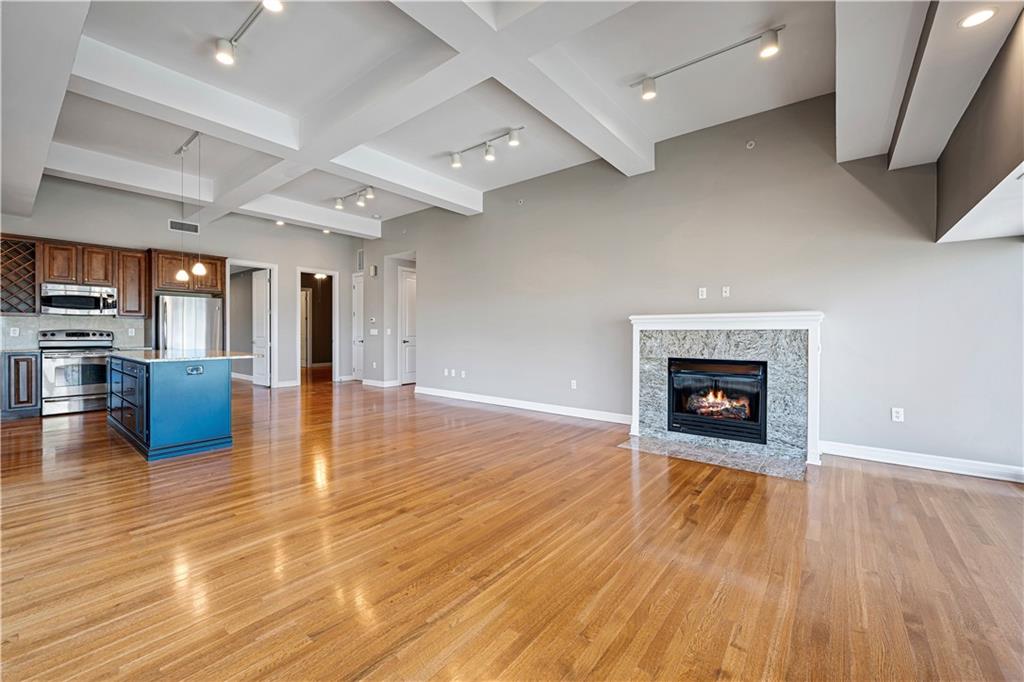
The open-concept layout is designed for those who love to entertain, featuring rich hardwood floors and an expansive living area that flows seamlessly into the chef-inspired kitchen. Updated with sleek granite countertops and stainless steel appliances, the kitchen offers an impressive amount of space for both prep work and casual dining. This home has been thoughtfully maintained and upgraded, including a brand new hot water heater and a new washer and dryer for total peace of mind.

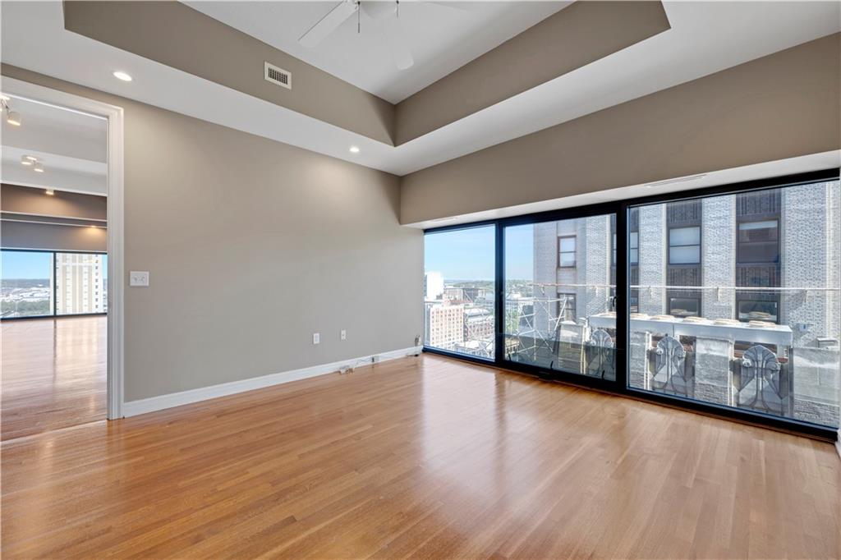
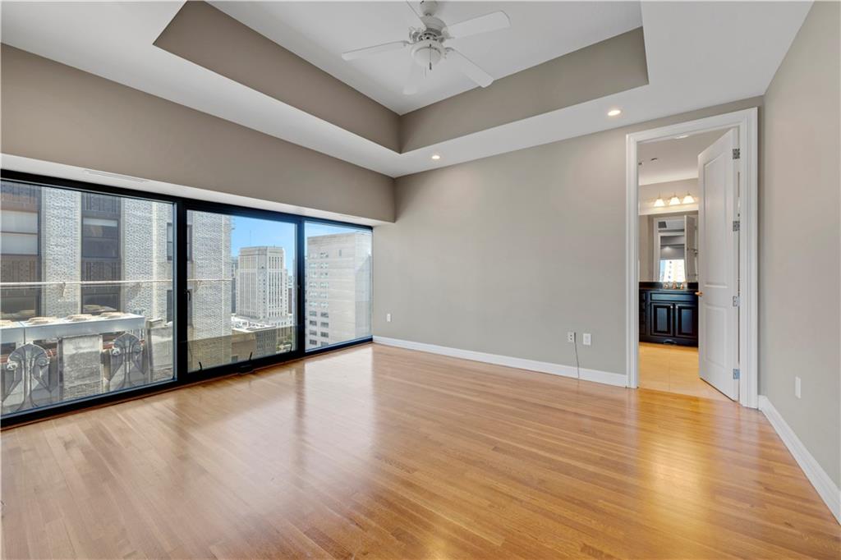
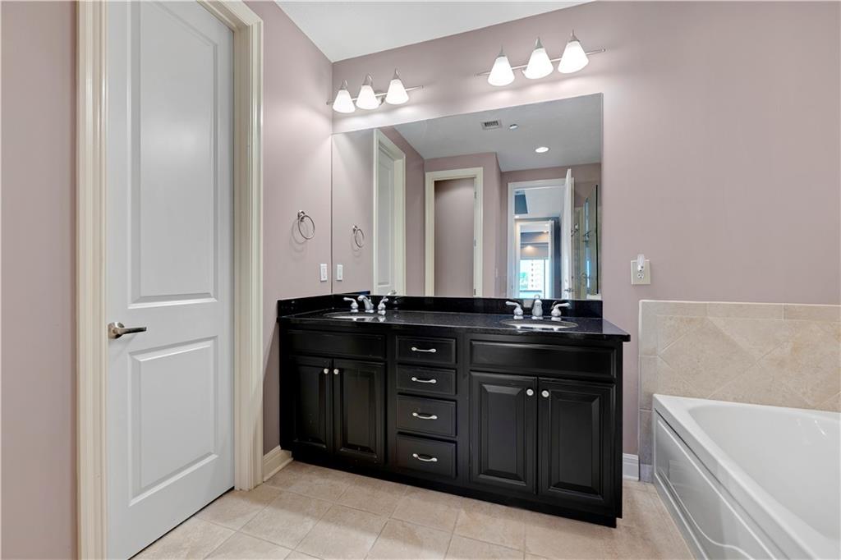
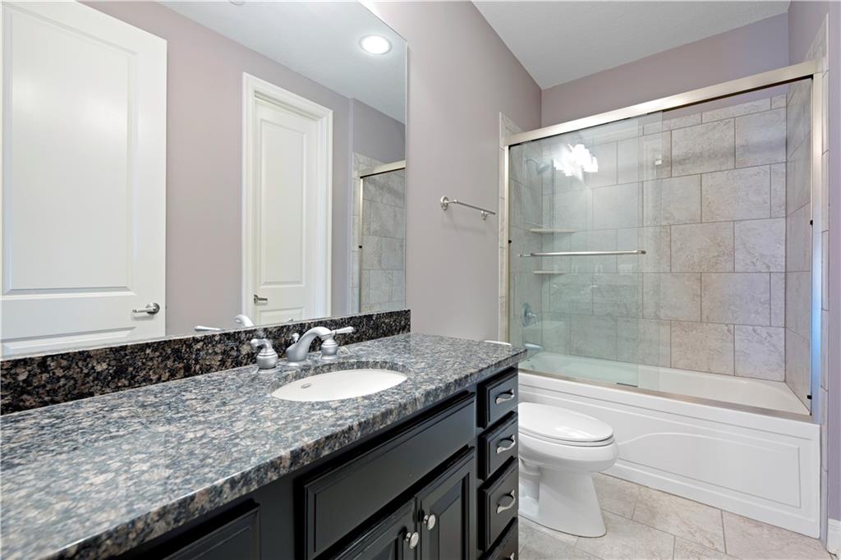
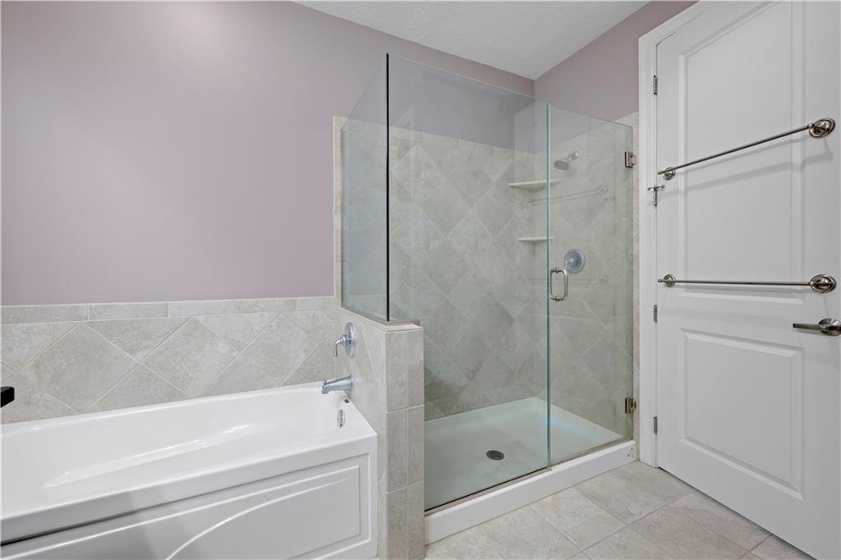
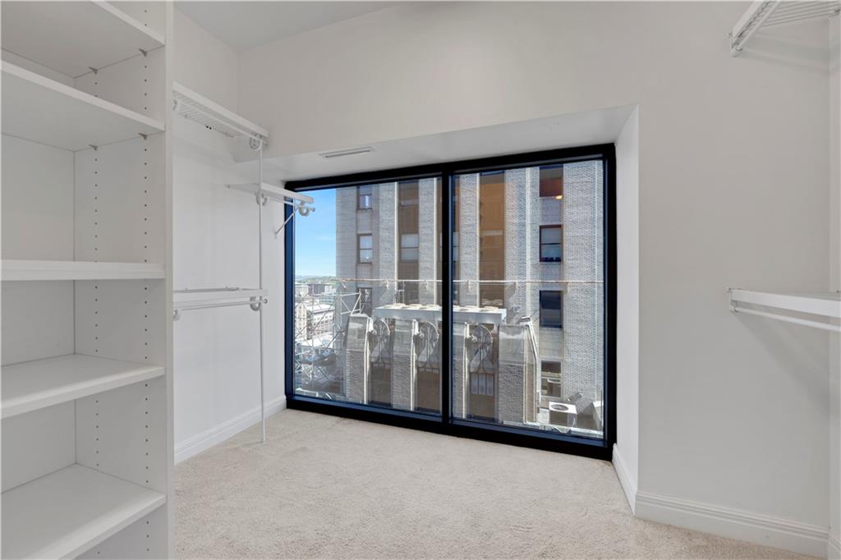
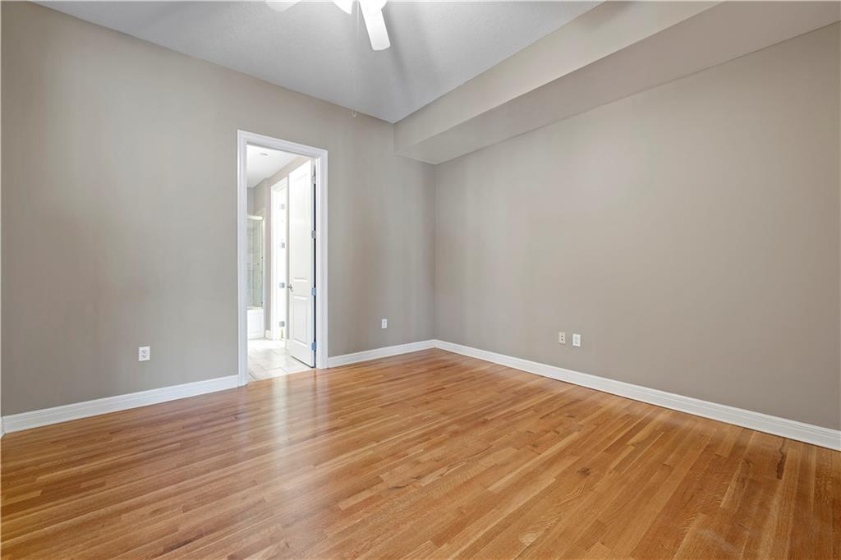
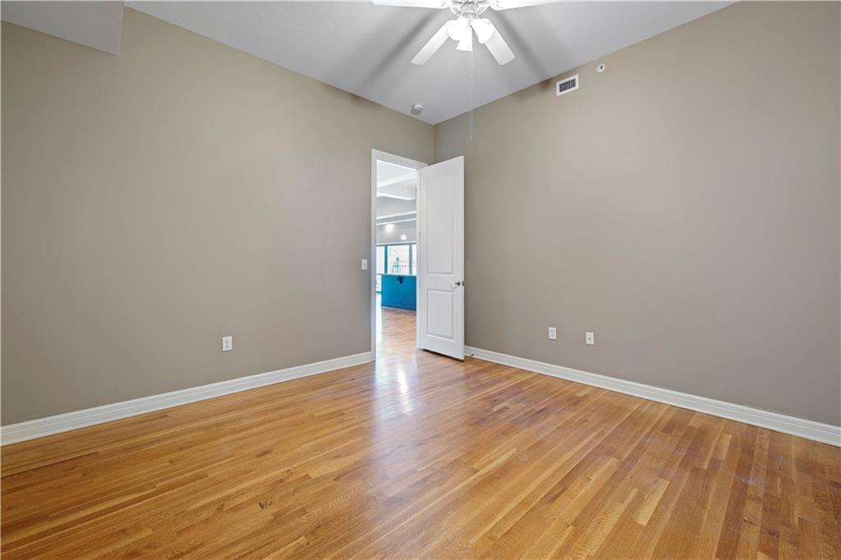
Both bedrooms serve as true primary suites, each generously sized and complete with its own large walk-in closet and private en-suite bath. It's the kind of layout that offers total privacy and comfort without sacrificing an ounce of style.

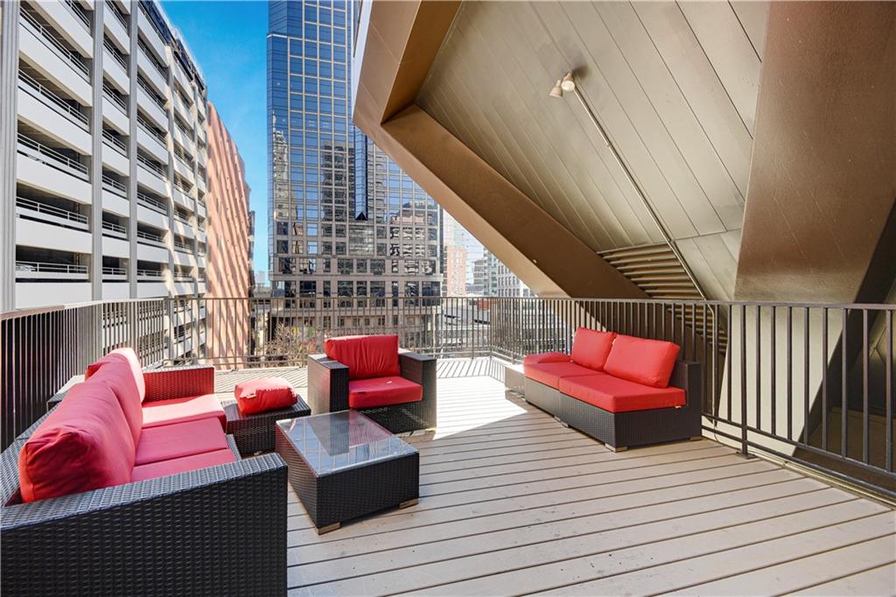
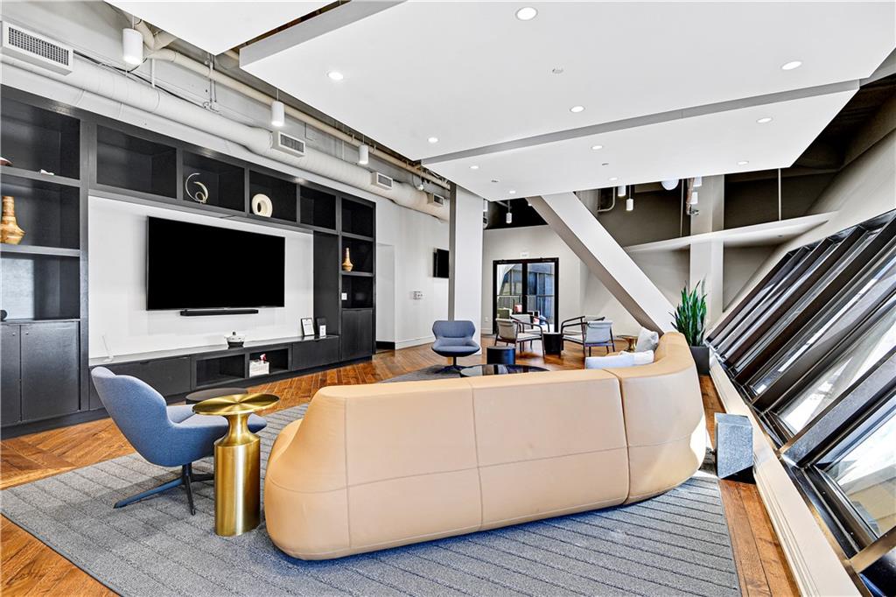
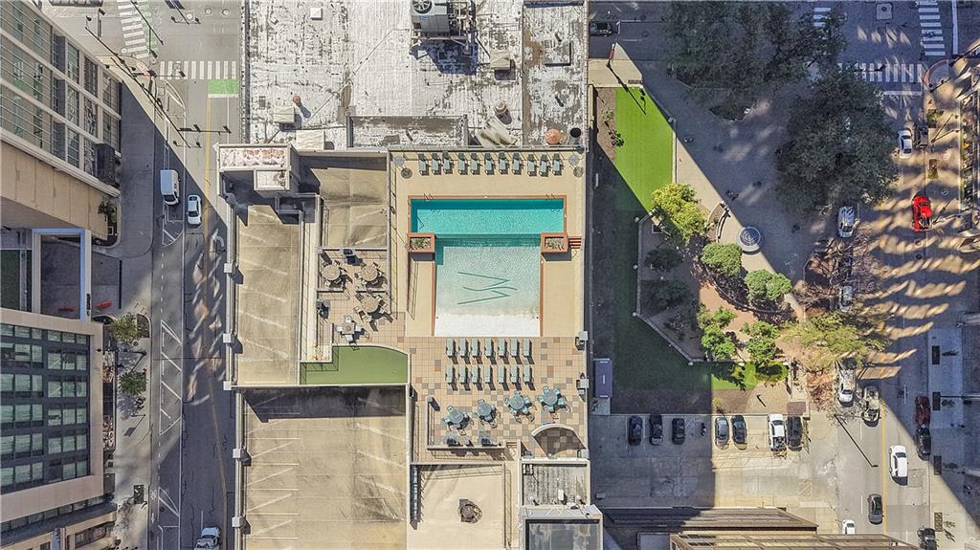
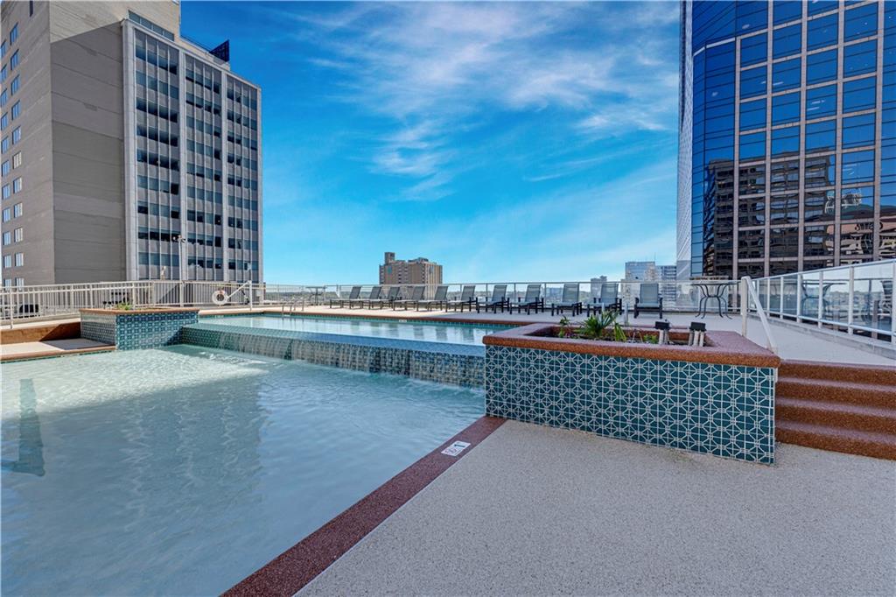
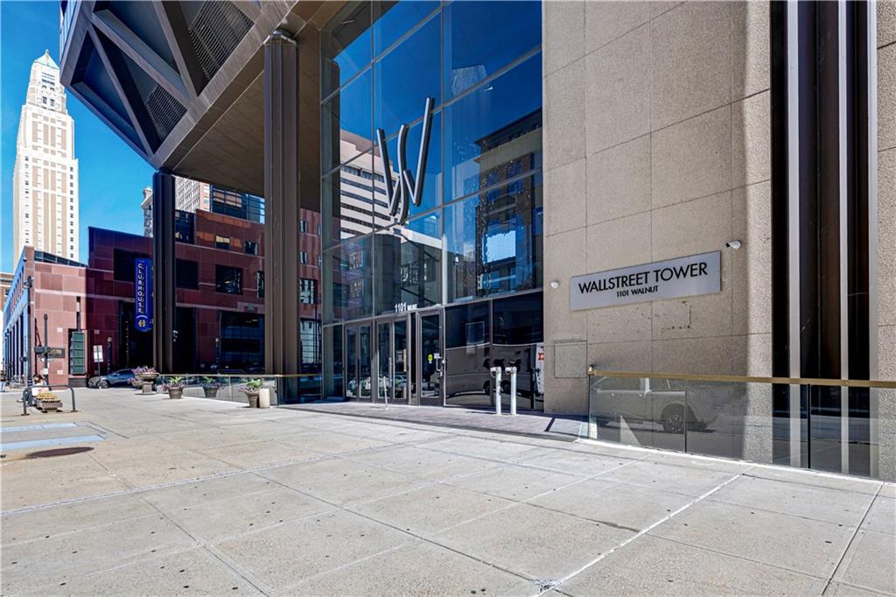
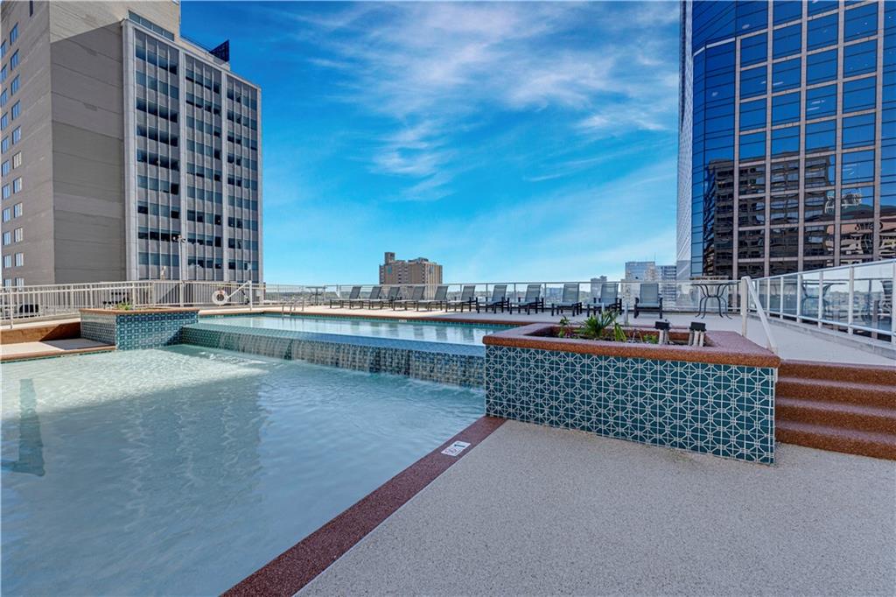
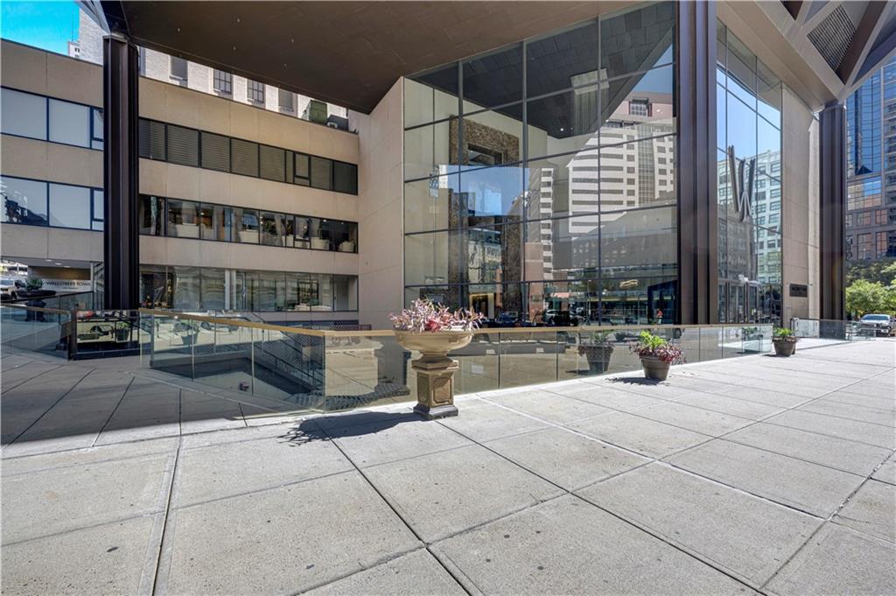
Living at WallStreet Tower means enjoying a lifestyle of convenience and luxury. Residents have access to a top-tier collection of amenities, including a fully equipped fitness center, a private theater, and a stunning rooftop saltwater pool that feels like a private oasis above the city. With 24/7 security and a dedicated staff, you're well taken care of.

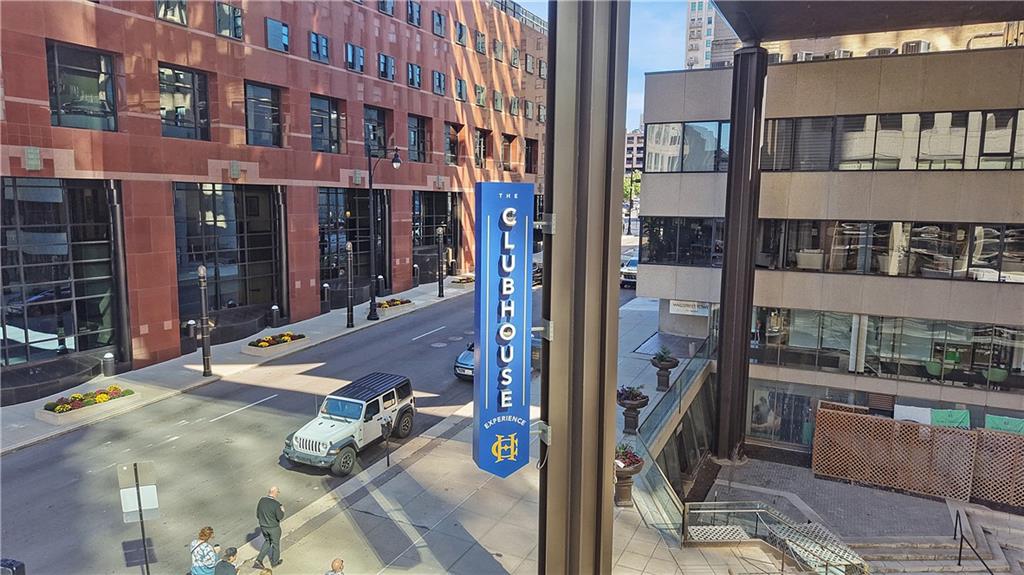
The location is truly unbeatable for anyone who loves the energy of the city. You are just one block away from the streetcar and a quick trip to the vibrant River Market, putting the city's best dining and culture right at your fingertips

2
beds

3
baths

1,446 Sq.Ft. LIVING AREA

1,450 Sq.Ft. lot

image

Schedule a Showing

I would love to show you our beautiful property. Please select your preferred date and time below. I will be in touch shortly to confirm your appointment.

Schedule a Showing

I would love to show you our beautiful property. Please select your preferred date and time below. I will be in touch shortly to confirm your appointment.
Thank you for your interest in 1101 Walnut Street Unit: 1801, Kansas City, MO 64106. We are reviewing your request and will be in touch shortly!
Natalie Pierron

Natalie Pierron

Features & Amenities

Interior

  • total bedrooms2
  • Total bathrooms3
  • full bathrooms2
  • half bathroom1
  • Flooring Wood
  • Fireplace Gas, Living Room
  • APPLIANCES Dishwasher, Disposal, Microwave, Refrigerator
  • other interior Features Kitchen Island, Stained Cabinets, Vaulted Ceiling(s), Walk-In Closet(s)

Area & Lot

  • Status For Sale
  • Living Area1,446 Sq.Ft.
  • Lot Area1,450 Sq.Ft.
  • MLS® ID2645063
  • TypeCondo
  • YEAR BUILT2005
  • Architecture StylesContemporary
  • School DistrictKansas City Mo

Exterior

  • Garage Space2.0
  • water SourcePublic
  • PoolIn Ground
  • roofOther
  • lot featuresZero Lot Line
  • parkingAttached, Garage Door Opener, Secured
  • HEAT TYPEElectric
  • AIR CONDITIONINGCentral Gas
  • sewerPublic Sewer
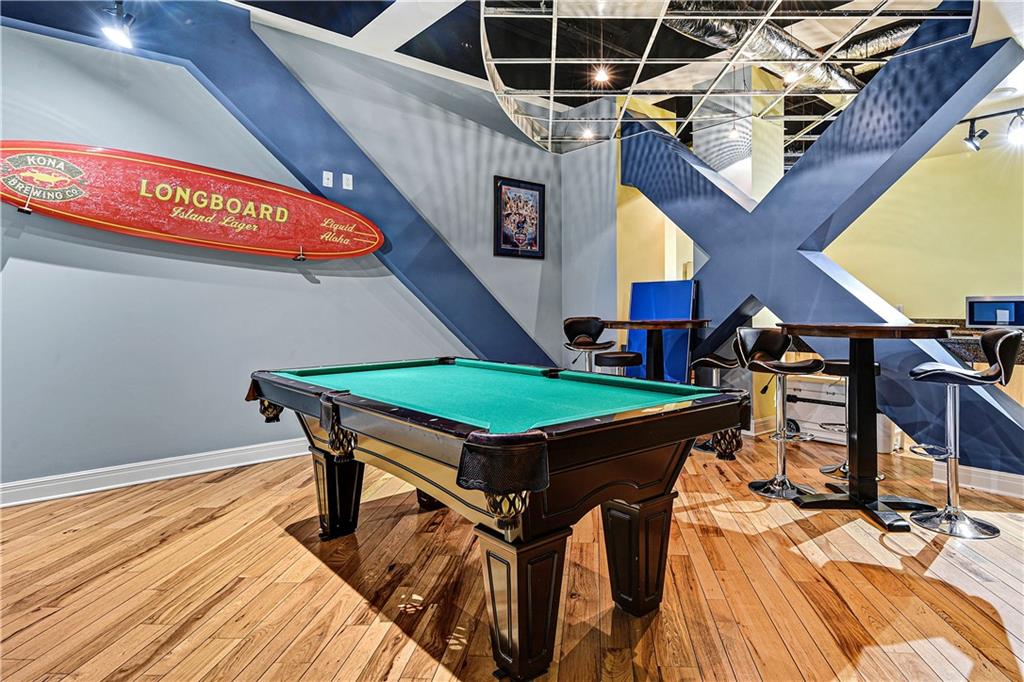
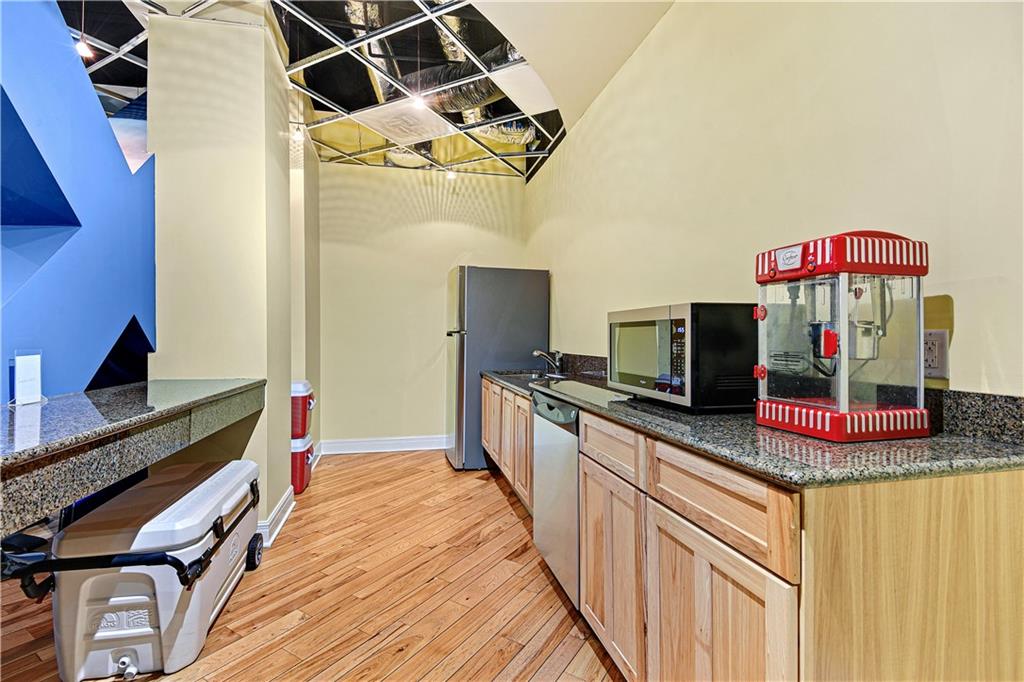
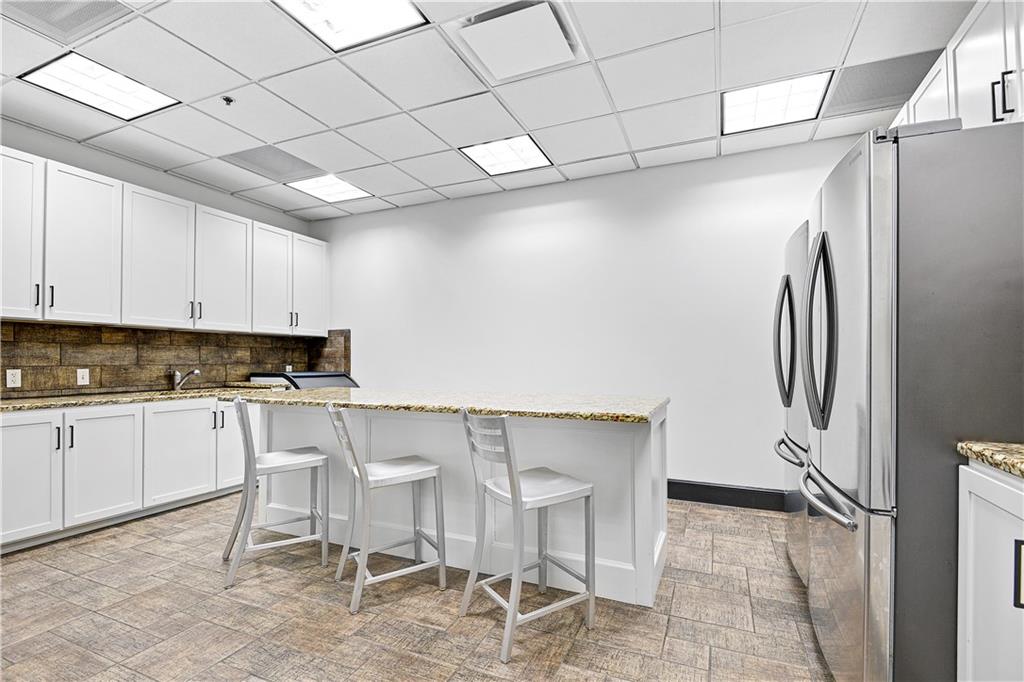
  • HOA AmenitiesExercise Room, Storage, Party Room, Putting Green, Pool
  • other exterior FeaturesHot Tub

Financial

  • Sales Price$429,000
  • HOA $1,209

Mortgage Calculator

Estimate your monthly mortgage payment, including the principal and interest, property taxes, and HOA. Adjust the values to generate a more accurate rate.
All estimates are provided for informational purposes only. Actual amounts may vary.
$0,000 Your Payment 20 15 65
$0,000 Your Payment

Work With Us

As an agent for Compass Realty, Natalie understands the value of a client and strives to provide exceptional customer service. She has the latest technological resources, training, and support so that she can provide her clients with the highest level of representation in the sale or purchase of a property.

Follow Me on Instagram