11434 Grant Drive
11434 Grant Drive
11434 Grant Drive
11434 Grant Drive
11434 Grant Drive
11434 Grant Drive
11434 Grant Drive
11434 Grant Drive
11434 Grant Drive
11434 Grant Drive
11434 Grant Drive
11434 Grant Drive
11434 Grant Drive
11434 Grant Drive
11434 Grant Drive
11434 Grant Drive
11434 Grant Drive
11434 Grant Drive
11434 Grant Drive
11434 Grant Drive
11434 Grant Drive
11434 Grant Drive
11434 Grant Drive
11434 Grant Drive
11434 Grant Drive
11434 Grant Drive
11434 Grant Drive
11434 Grant Drive
11434 Grant Drive
11434 Grant Drive
11434 Grant Drive
11434 Grant Drive
11434 Grant Drive
11434 Grant Drive
11434 Grant Drive
11434 Grant Drive
11434 Grant Drive
11434 Grant Drive
11434 Grant Drive
11434 Grant Drive
11434 Grant Drive
11434 Grant Drive
11434 Grant Drive
11434 Grant Drive
11434 Grant Drive
11434 Grant Drive
11434 Grant Drive
11434 Grant Drive
11434 Grant Drive
11434 Grant Drive
11434 Grant Drive
11434 Grant Drive
11434 Grant Drive
11434 Grant Drive
11434 Grant Drive
11434 Grant Drive
SEE ALL PHOTOS
11434 Grant Drive
11434 Grant Drive
11434 Grant Drive
11434 Grant Drive
11434 Grant Drive
11434 Grant Drive
11434 Grant Drive
11434 Grant Drive
11434 Grant Drive
11434 Grant Drive
11434 Grant Drive
11434 Grant Drive
11434 Grant Drive
11434 Grant Drive
11434 Grant Drive
11434 Grant Drive
11434 Grant Drive
11434 Grant Drive
11434 Grant Drive
11434 Grant Drive
11434 Grant Drive
11434 Grant Drive
11434 Grant Drive
11434 Grant Drive
11434 Grant Drive
11434 Grant Drive
11434 Grant Drive
11434 Grant Drive
11434 Grant Drive
11434 Grant Drive
11434 Grant Drive
11434 Grant Drive
11434 Grant Drive
11434 Grant Drive
11434 Grant Drive
11434 Grant Drive
11434 Grant Drive
11434 Grant Drive
11434 Grant Drive
11434 Grant Drive
11434 Grant Drive
11434 Grant Drive
11434 Grant Drive
11434 Grant Drive
11434 Grant Drive
11434 Grant Drive
11434 Grant Drive
11434 Grant Drive
11434 Grant Drive
11434 Grant Drive
11434 Grant Drive
11434 Grant Drive
11434 Grant Drive
11434 Grant Drive
11434 Grant Drive
11434 Grant Drive
Courtesy of Compass Realty Group, Natalie Pierron Listing Contact:  
For Sale

11434 Grant Drive

11434 Grant Drive, Overland Park, KS 66210

$569,900
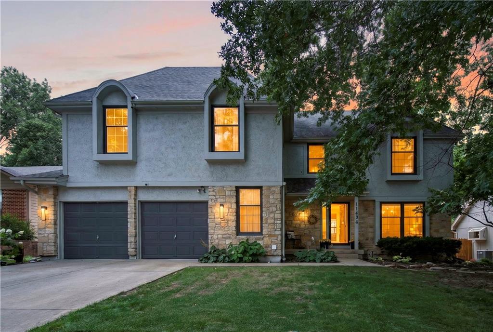
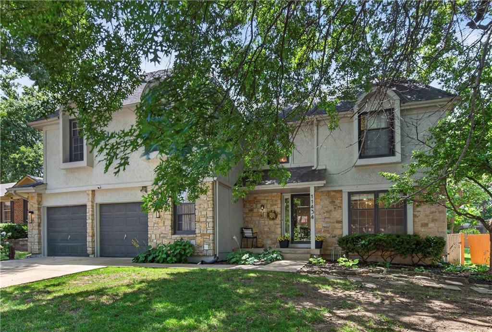
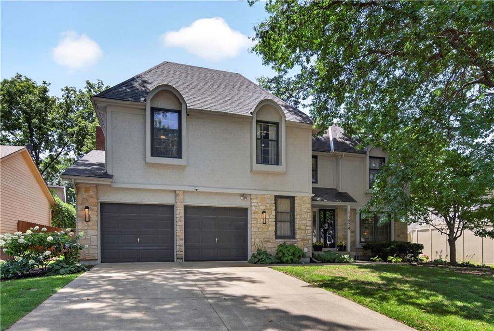
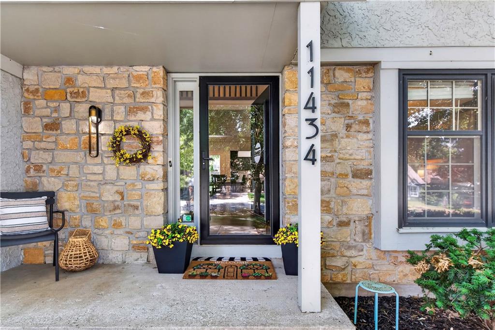
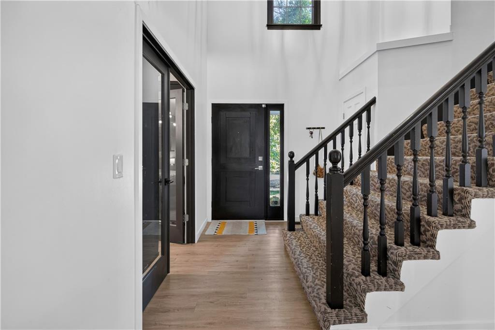
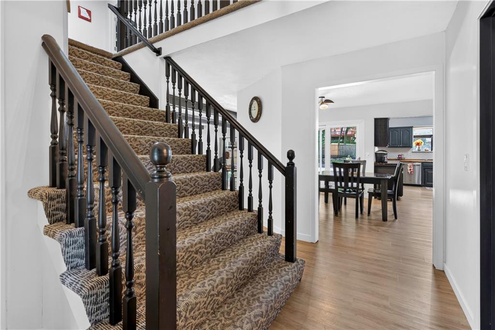
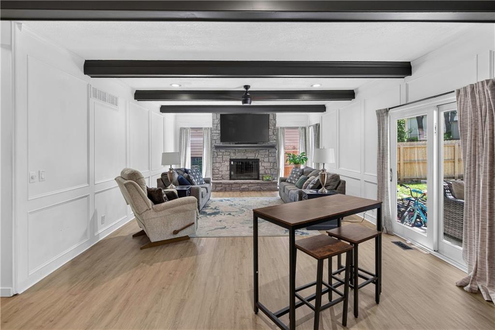
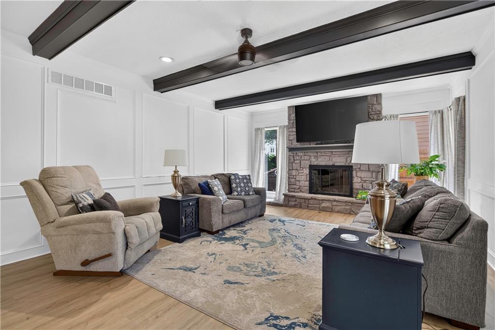
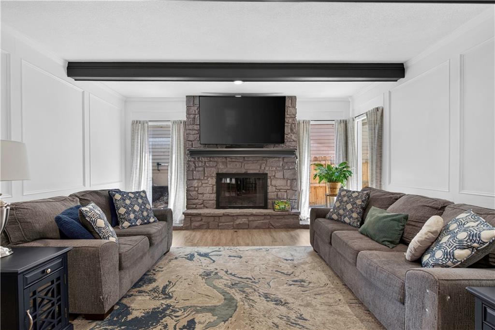
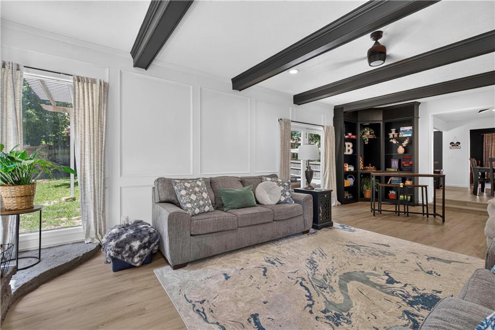
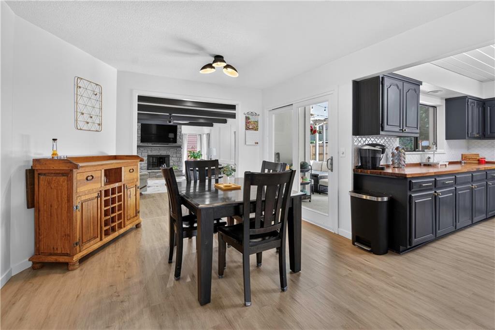
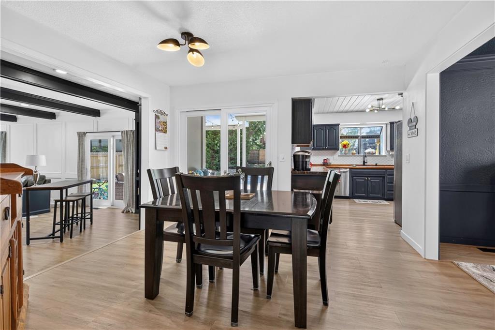
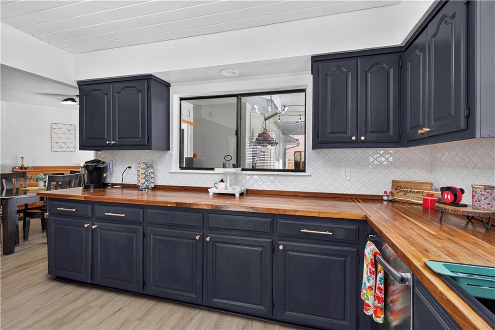
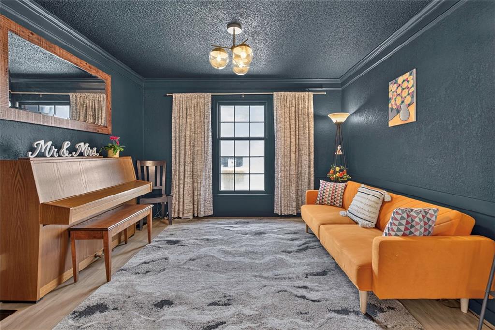
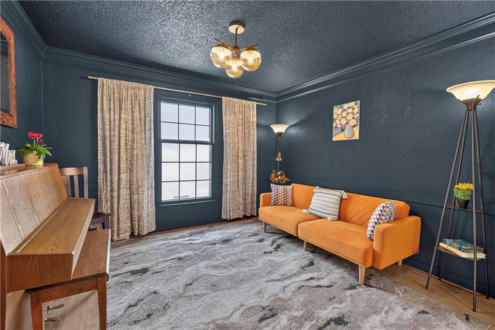
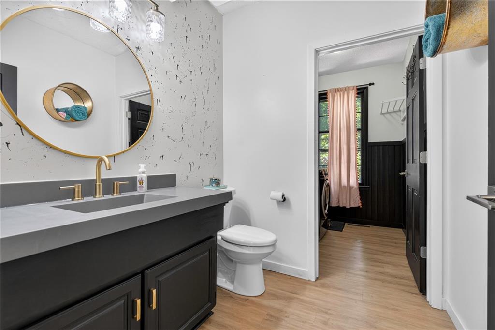
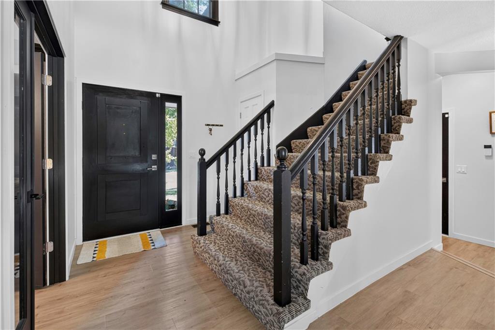
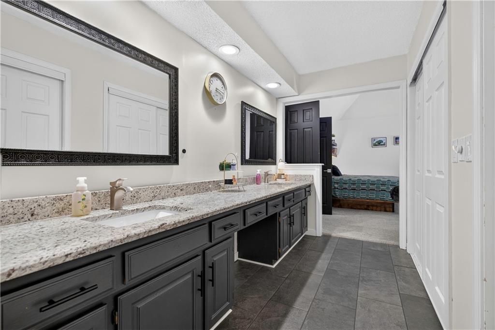
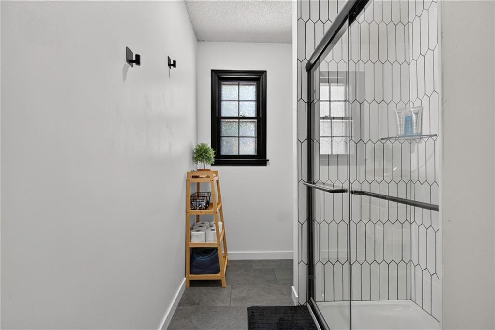
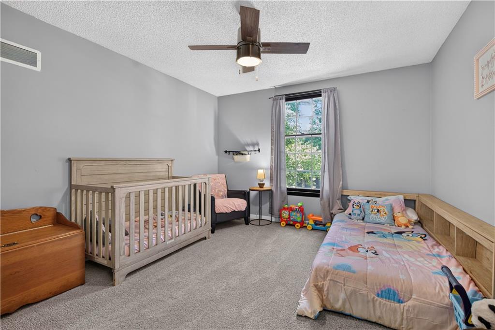
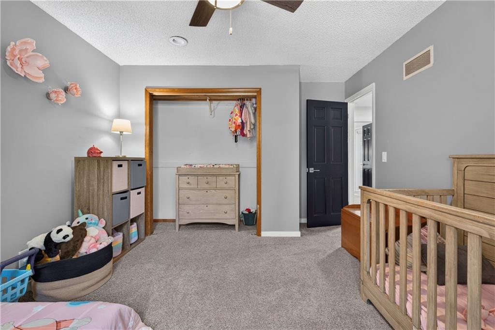
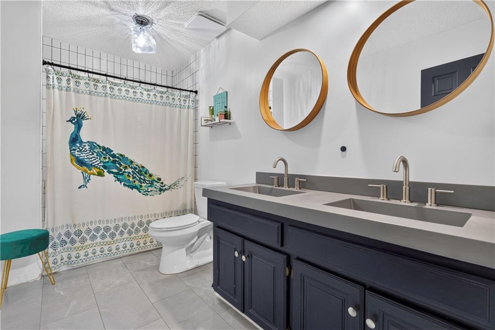
Welcome home to this beautifully updated property in a highly desirable neighborhood! From the moment you step inside, you'll appreciate the bright, open floor plan filled with abundant natural light, creating a warm and inviting atmosphere perfect for everyday living and entertaining.

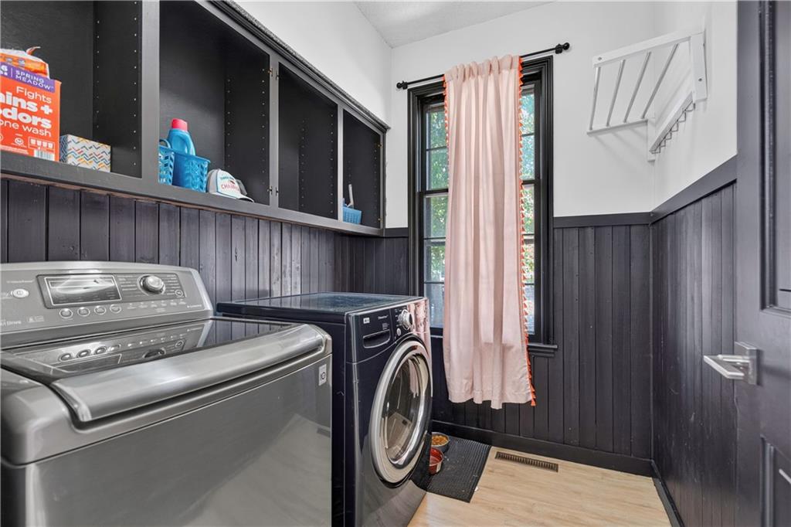
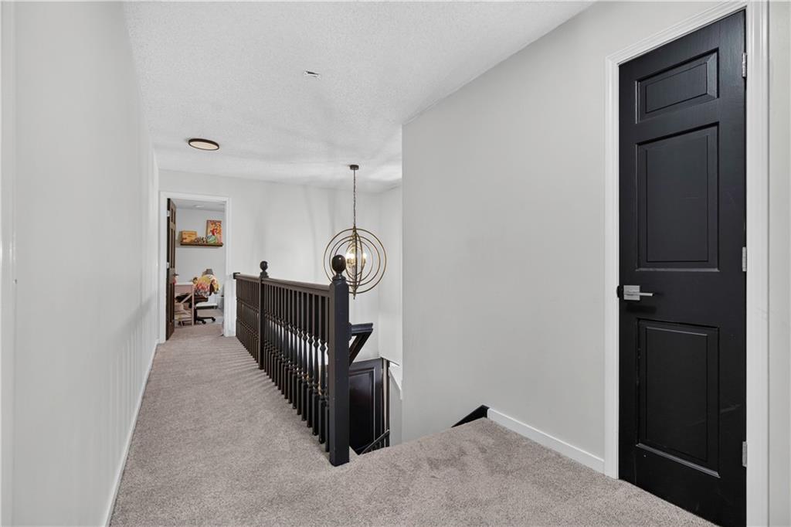
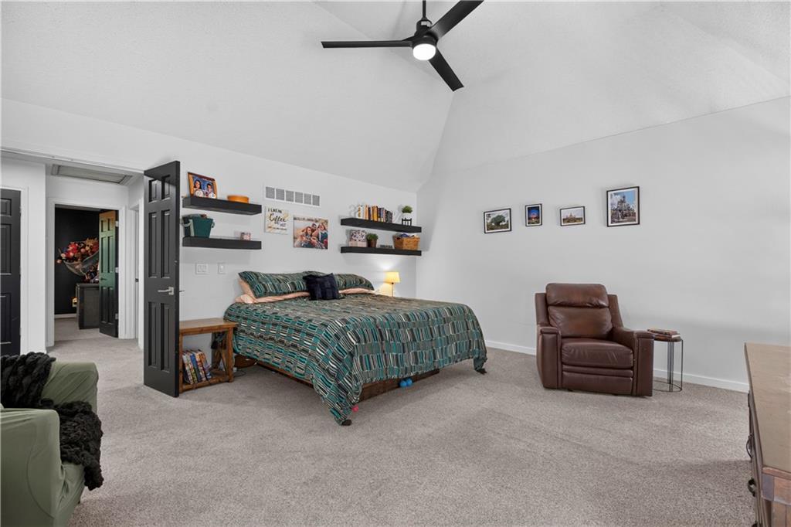
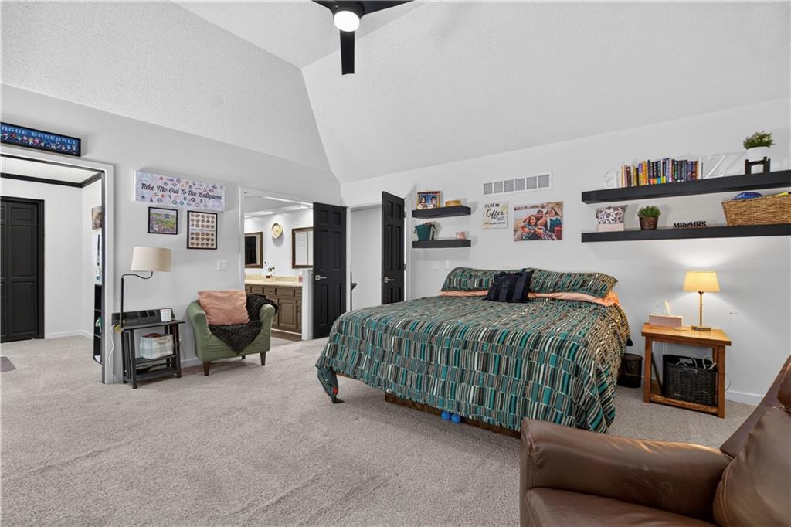
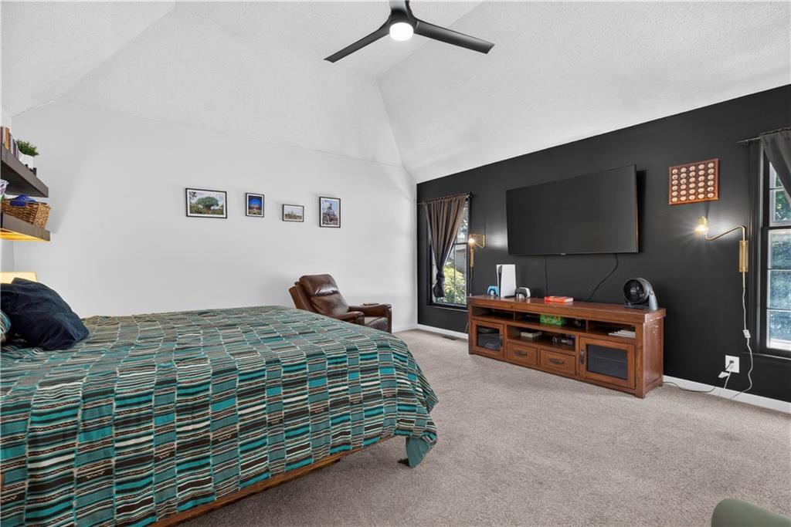
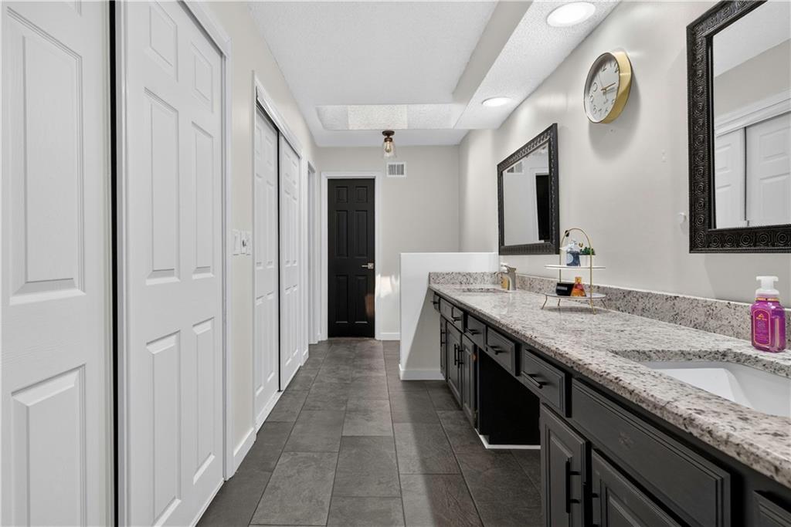
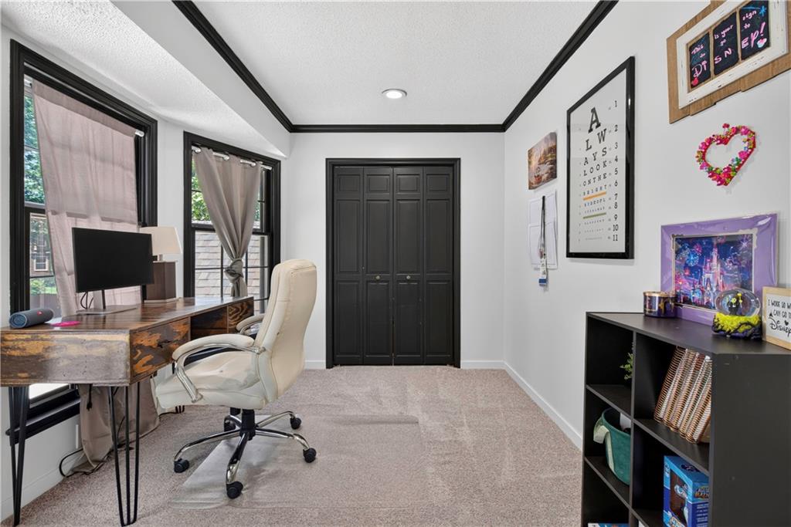
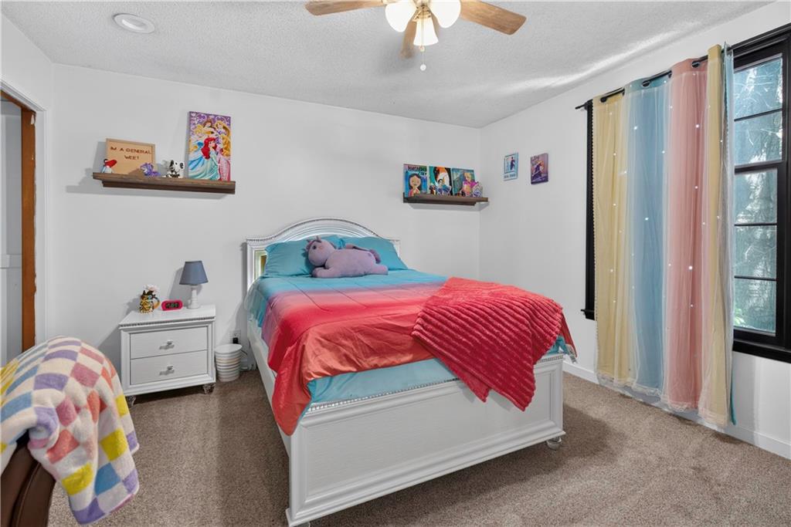
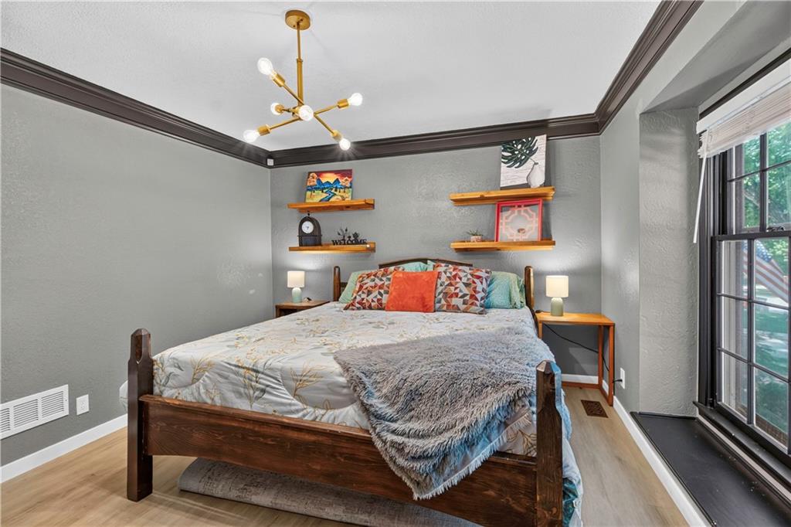
The spacious main level features convenient main-floor laundry and a versatile main-floor bedroom that can easily serve as a private home office, guest room, or flex space to fit your needs. The thoughtfully designed layout flows seamlessly from room to room. The oversized primary suite offers a relaxing retreat complete with a dedicated office or sitting area--ideal for working from home or creating your own private escape.

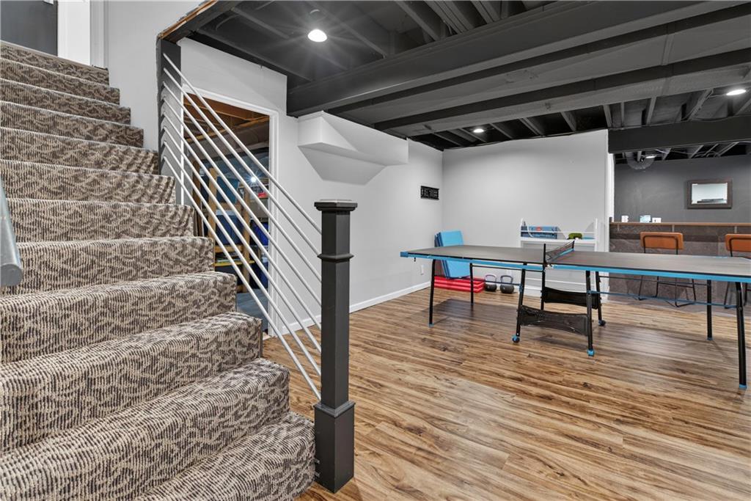
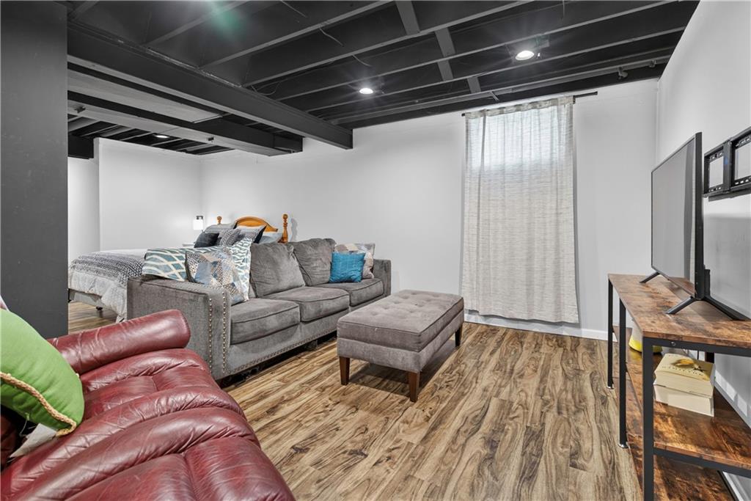
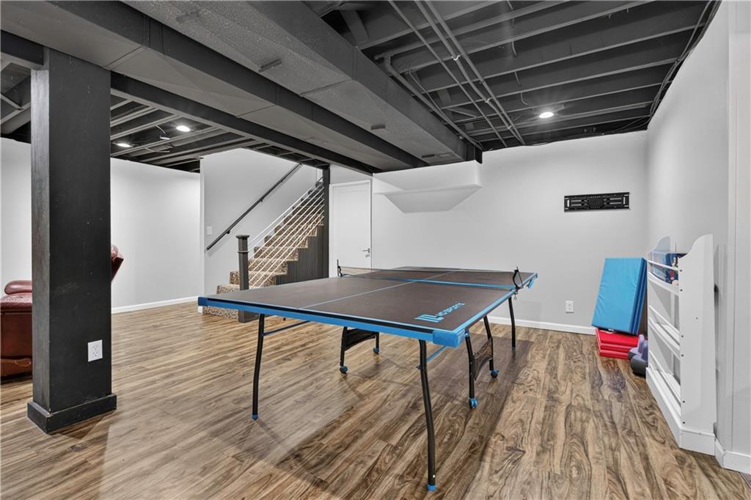
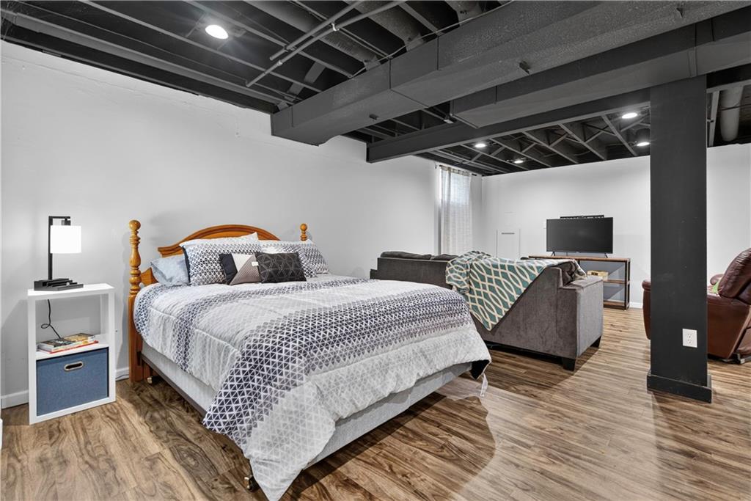
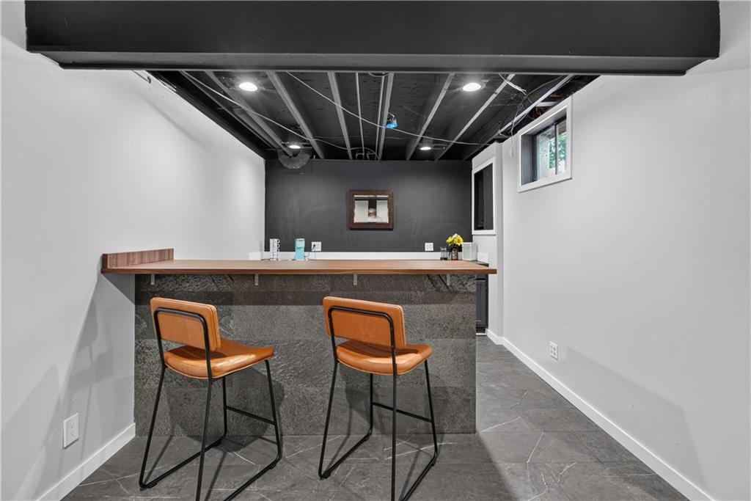
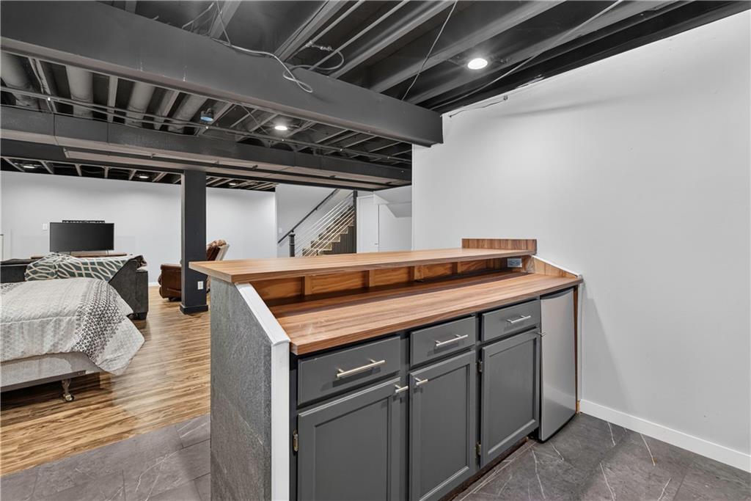
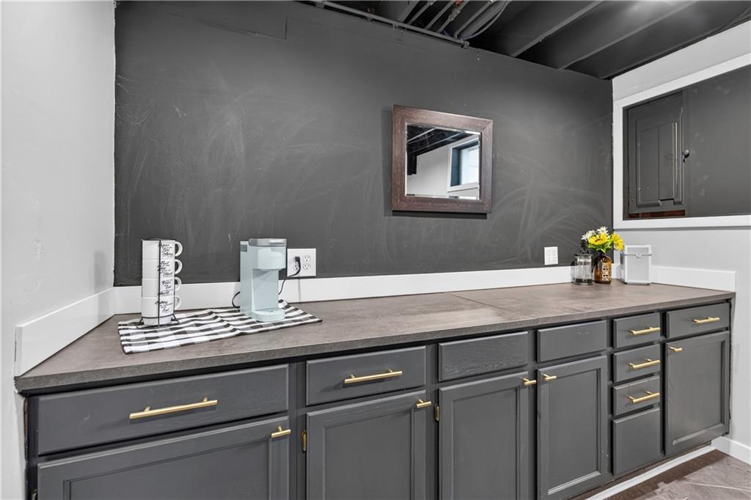
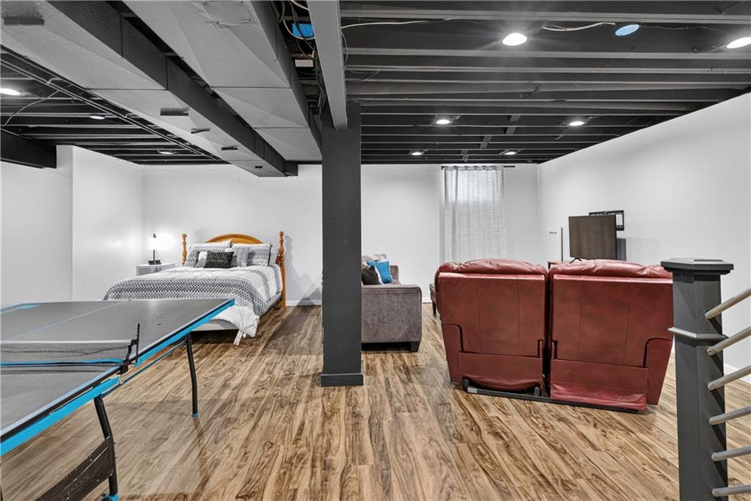
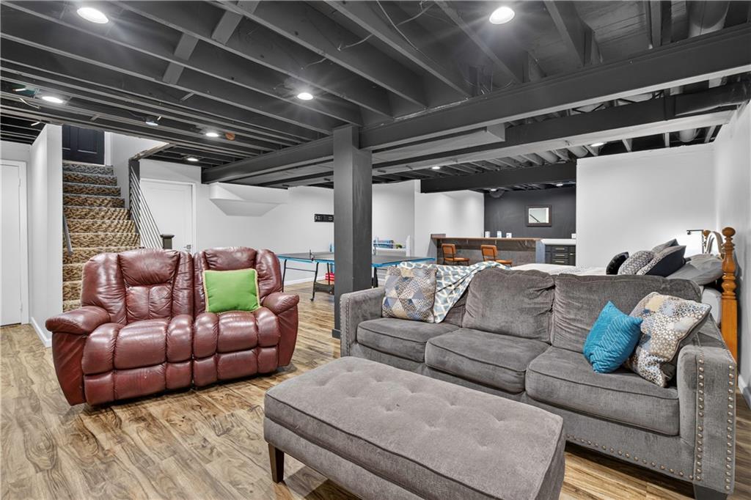
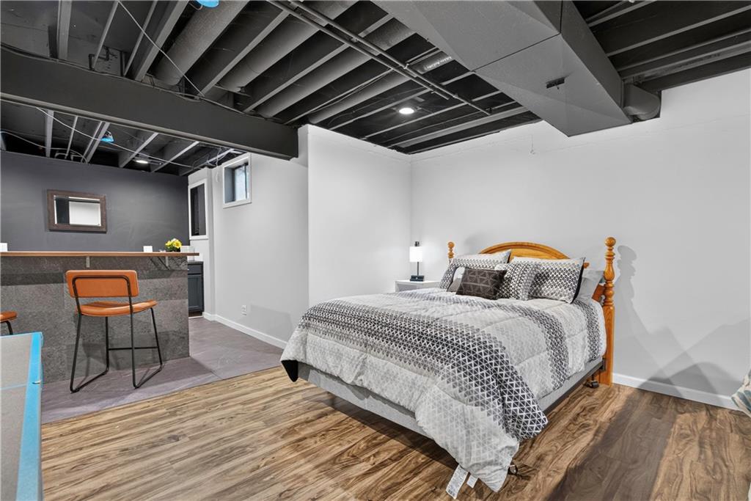
The finished basement expands your living space with a stylish bar, making it the perfect spot for hosting family and friends, game nights, or movie marathons.

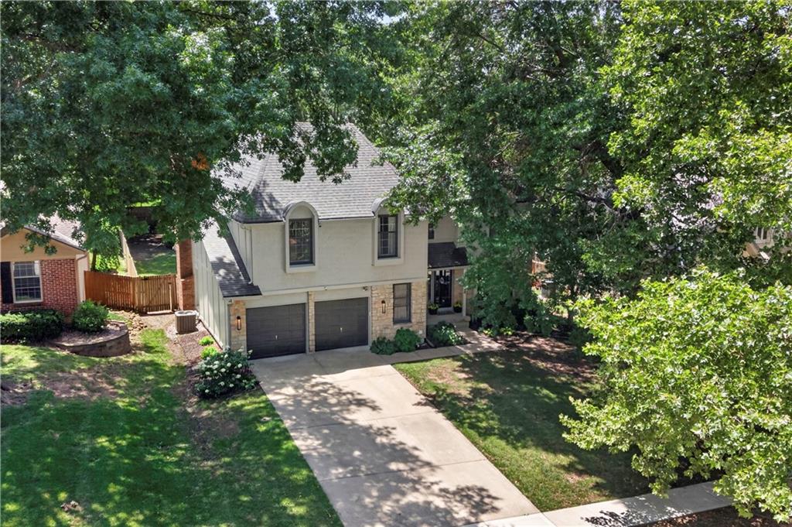
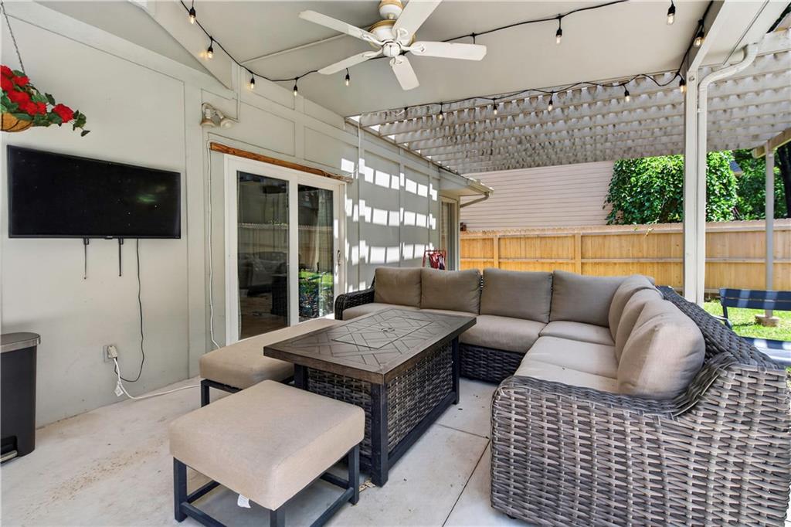
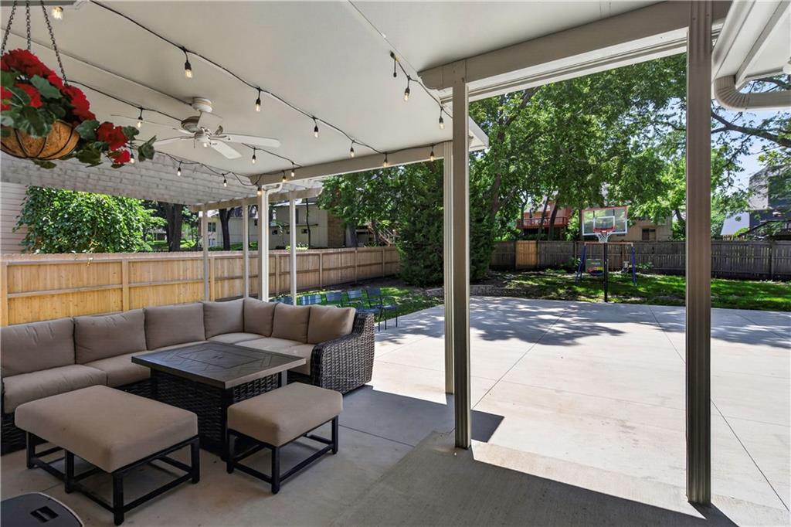
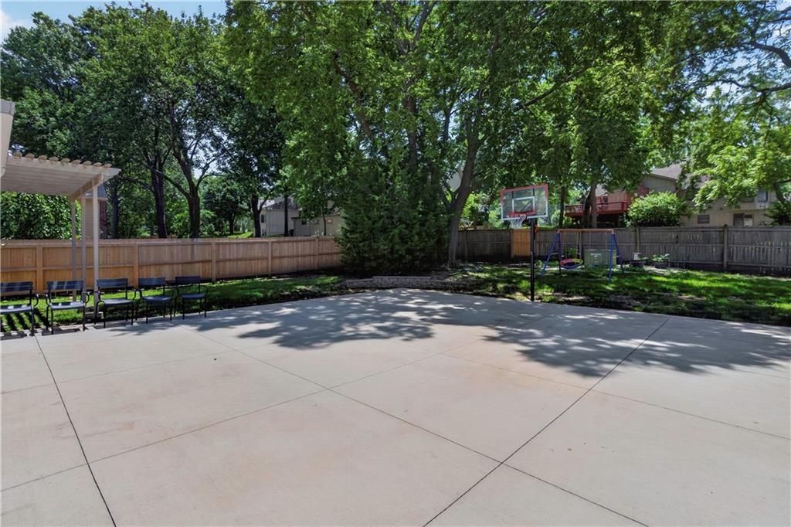
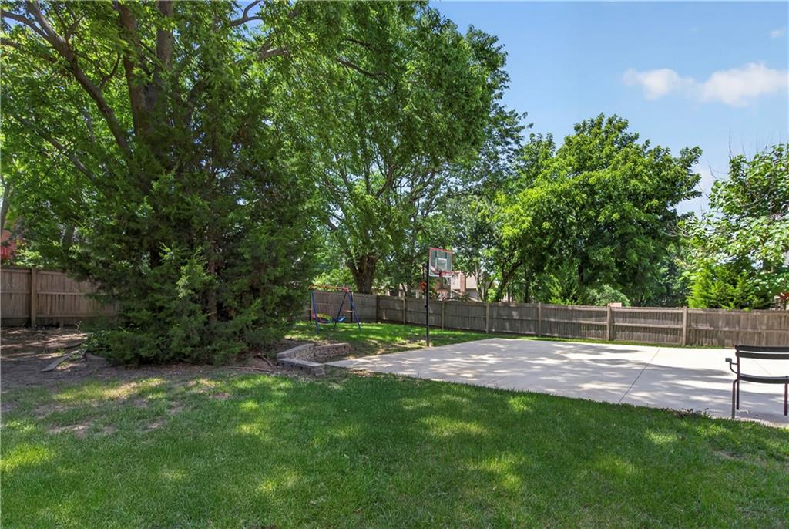
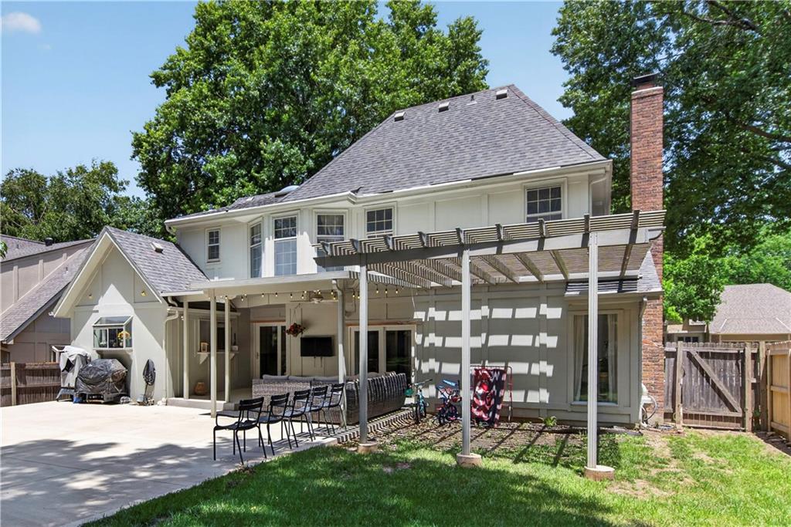
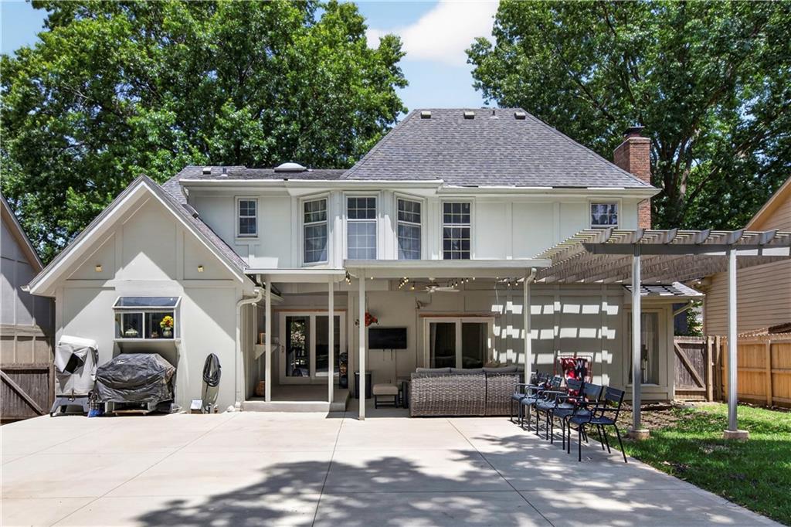
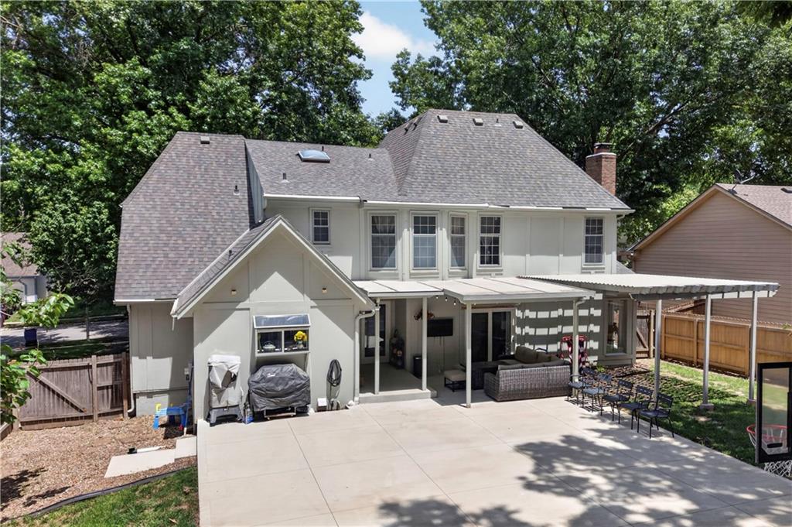
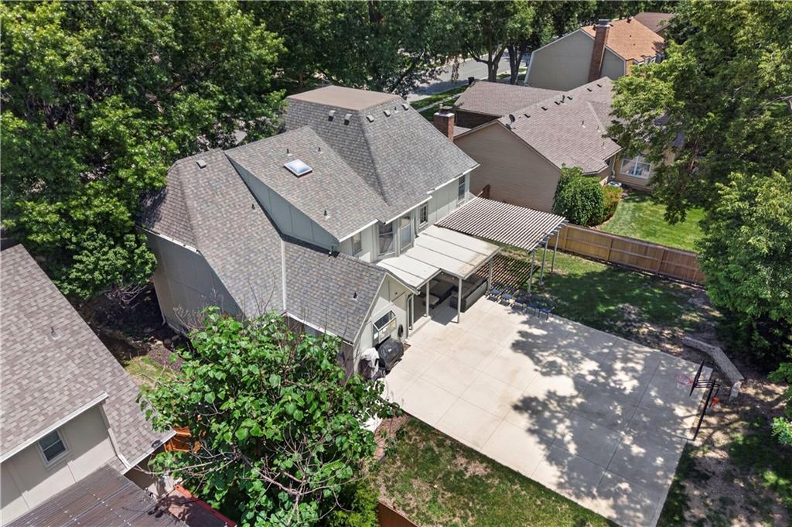
Step outside to enjoy the large backyard patio overlooking a spacious yard complete with its own basketball court, providing endless opportunities for recreation and outdoor entertaining.

With numerous updates throughout, generous living spaces, and an unbeatable combination of comfort and functionality, this move-in-ready home offers the perfect blend of convenience, flexibility, and space for today's lifestyle. Don't miss your opportunity to make it yours!

4
beds

3
baths

3,154 Sq.Ft. LIVING AREA

10,890 Sq.Ft. lot

image

Schedule a Showing

I would love to show you our beautiful property. Please select your preferred date and time below. I will be in touch shortly to confirm your appointment.

Schedule a Showing

I would love to show you our beautiful property. Please select your preferred date and time below. I will be in touch shortly to confirm your appointment.
Thank you for your interest in 11434 Grant Drive, Overland Park, KS 66210. We are reviewing your request and will be in touch shortly!
Natalie Pierron

Natalie Pierron

Features & Amenities

Interior

  • total bedrooms4
  • Total bathrooms3
  • full bathrooms2
  • half bathroom1
  • Laundry room Laundry Room, Main Level
  • Flooring Carpet, Ceramic Floor, Vinyl
  • Fireplace Great Room
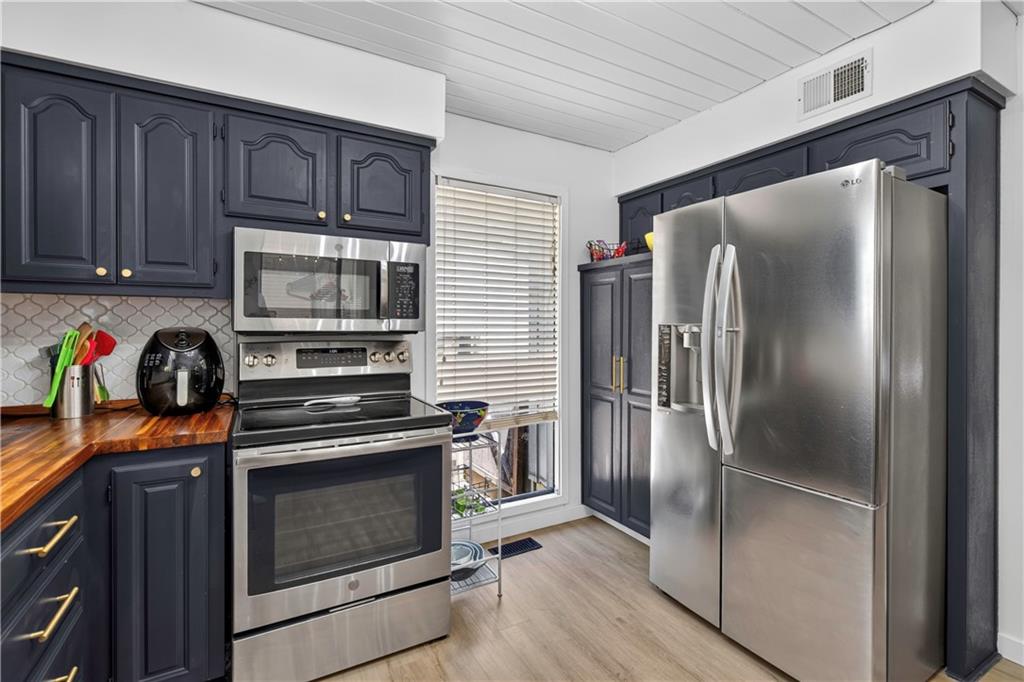
  • APPLIANCES Dishwasher, Disposal, Humidifier, Microwave, Refrigerator, Electric Range, Stainless Steel Appliance(s)
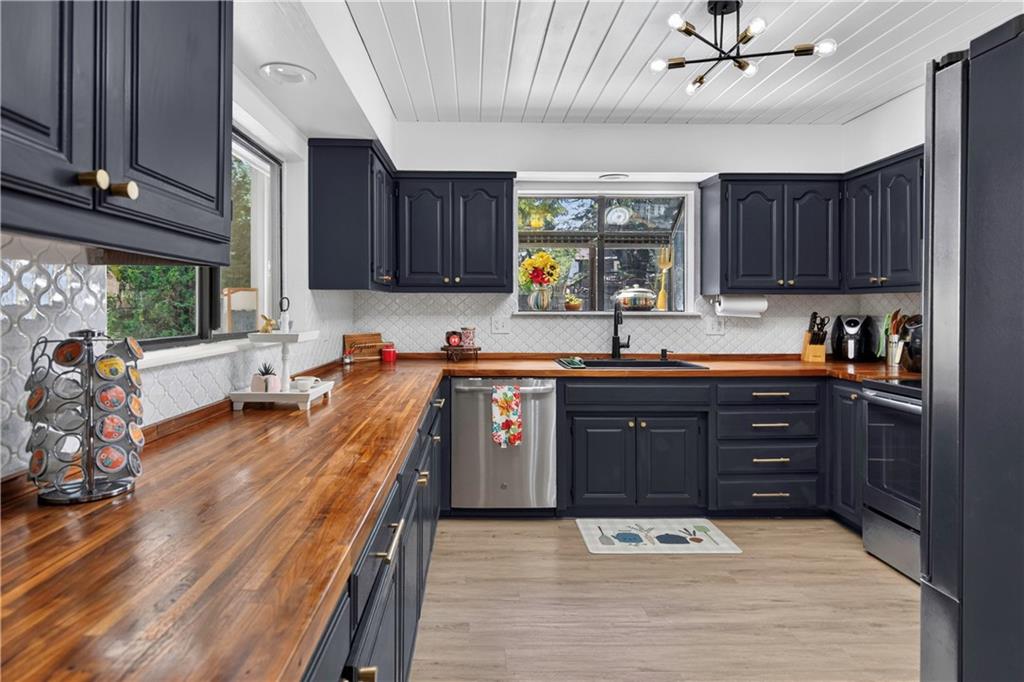
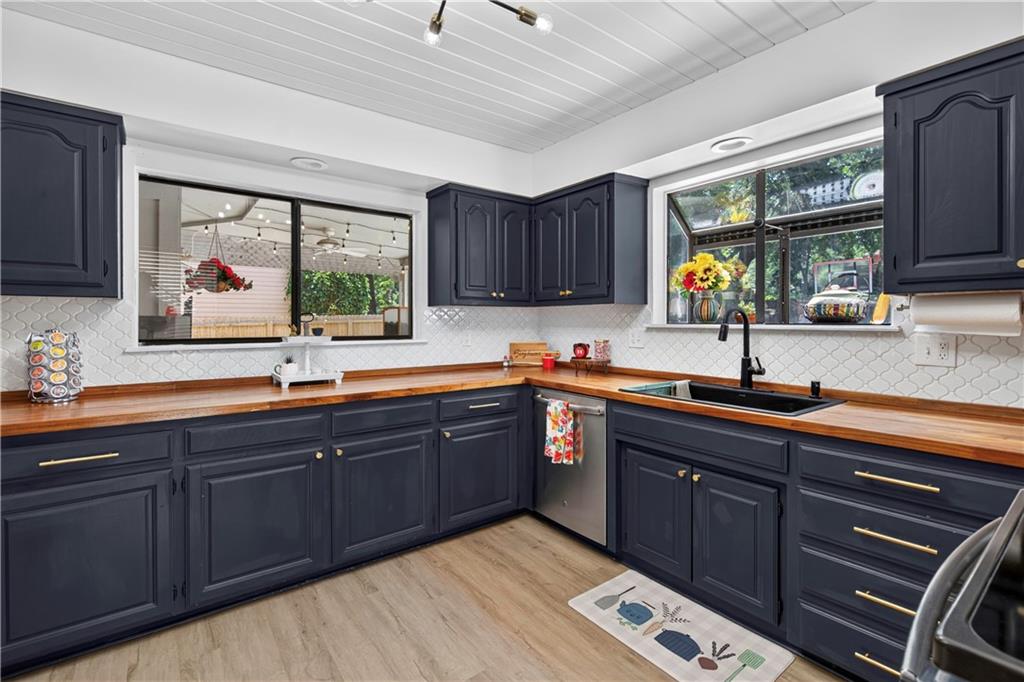
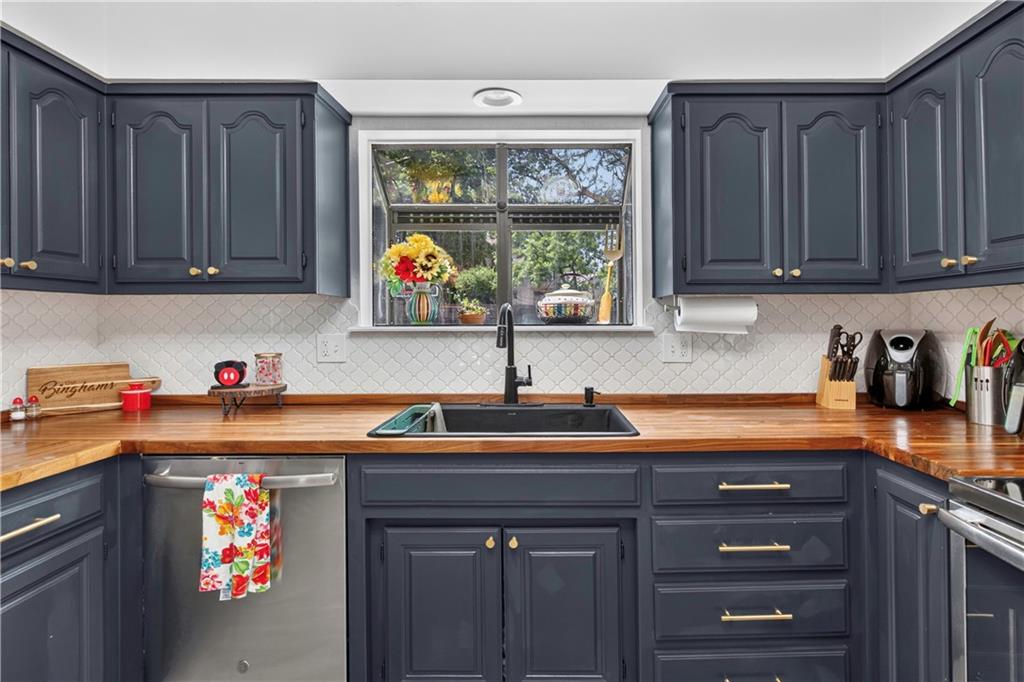
  • other interior Features Ceiling Fan(s), Painted Cabinets, Vaulted Ceiling(s), Walk-In Closet(s)

Area & Lot

  • Status For Sale
  • Living Area3,154 Sq.Ft.
  • Lot Area10,890 Sq.Ft.
  • MLS® ID2627901
  • TypeResidential
  • YEAR BUILT1982
  • Architecture StylesTraditional
  • Elementary SchoolIndian Valley
  • Middle SchoolOxford
  • High SchoolBlue Valley NW
  • School DistrictBlue Valley

Exterior

  • Garage Space2.0
  • water SourcePublic
  • roofComposition
  • lot featuresCity Lot
  • parkingAttached, Garage Door Opener, Garage Faces Front
  • HEAT TYPENatural Gas
  • AIR CONDITIONINGElectric
  • sewerPublic Sewer
  • HOA AmenitiesPlay Area, Tennis Court(s)

Financial

  • Sales Price$569,900
  • HOA $350/yr

Mortgage Calculator

Estimate your monthly mortgage payment, including the principal and interest, property taxes, and HOA. Adjust the values to generate a more accurate rate.
All estimates are provided for informational purposes only. Actual amounts may vary.
$0,000 Your Payment 20 15 65
$0,000 Your Payment

Work With Us

As an agent for Compass Realty, Natalie understands the value of a client and strives to provide exceptional customer service. She has the latest technological resources, training, and support so that she can provide her clients with the highest level of representation in the sale or purchase of a property.

Follow Me on Instagram