12168 S Valley Road
12168 S Valley Road
12168 S Valley Road
12168 S Valley Road
12168 S Valley Road
12168 S Valley Road
12168 S Valley Road
12168 S Valley Road
12168 S Valley Road
12168 S Valley Road
12168 S Valley Road
12168 S Valley Road
12168 S Valley Road
12168 S Valley Road
12168 S Valley Road
12168 S Valley Road
12168 S Valley Road
12168 S Valley Road
12168 S Valley Road
12168 S Valley Road
12168 S Valley Road
12168 S Valley Road
12168 S Valley Road
12168 S Valley Road
12168 S Valley Road
12168 S Valley Road
12168 S Valley Road
12168 S Valley Road
12168 S Valley Road
12168 S Valley Road
12168 S Valley Road
12168 S Valley Road
12168 S Valley Road
12168 S Valley Road
12168 S Valley Road
12168 S Valley Road
12168 S Valley Road
12168 S Valley Road
12168 S Valley Road
12168 S Valley Road
12168 S Valley Road
12168 S Valley Road
12168 S Valley Road
12168 S Valley Road
12168 S Valley Road
12168 S Valley Road
12168 S Valley Road
12168 S Valley Road
12168 S Valley Road
12168 S Valley Road
12168 S Valley Road
12168 S Valley Road
12168 S Valley Road
12168 S Valley Road
12168 S Valley Road
12168 S Valley Road
12168 S Valley Road
12168 S Valley Road
12168 S Valley Road
12168 S Valley Road
12168 S Valley Road
12168 S Valley Road
SEE ALL PHOTOS
12168 S Valley Road
12168 S Valley Road
12168 S Valley Road
12168 S Valley Road
12168 S Valley Road
12168 S Valley Road
12168 S Valley Road
12168 S Valley Road
12168 S Valley Road
12168 S Valley Road
12168 S Valley Road
12168 S Valley Road
12168 S Valley Road
12168 S Valley Road
12168 S Valley Road
12168 S Valley Road
12168 S Valley Road
12168 S Valley Road
12168 S Valley Road
12168 S Valley Road
12168 S Valley Road
12168 S Valley Road
12168 S Valley Road
12168 S Valley Road
12168 S Valley Road
12168 S Valley Road
12168 S Valley Road
12168 S Valley Road
12168 S Valley Road
12168 S Valley Road
12168 S Valley Road
12168 S Valley Road
12168 S Valley Road
12168 S Valley Road
12168 S Valley Road
12168 S Valley Road
12168 S Valley Road
12168 S Valley Road
12168 S Valley Road
12168 S Valley Road
12168 S Valley Road
12168 S Valley Road
12168 S Valley Road
12168 S Valley Road
12168 S Valley Road
12168 S Valley Road
12168 S Valley Road
12168 S Valley Road
12168 S Valley Road
12168 S Valley Road
12168 S Valley Road
12168 S Valley Road
12168 S Valley Road
12168 S Valley Road
12168 S Valley Road
12168 S Valley Road
12168 S Valley Road
12168 S Valley Road
12168 S Valley Road
12168 S Valley Road
12168 S Valley Road
12168 S Valley Road
Courtesy of Compass Realty Group, Natalie Pierron Listing Contact:  
Pending

12168 S Valley Road

12168 S Valley Road, Olathe, KS 66061

$585,000
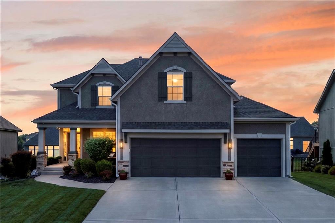
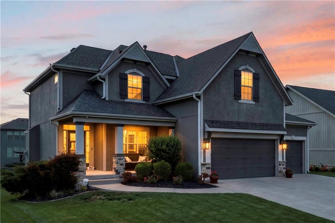
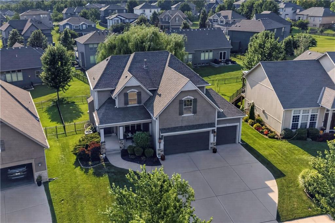
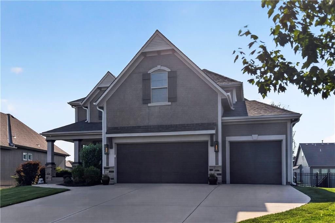
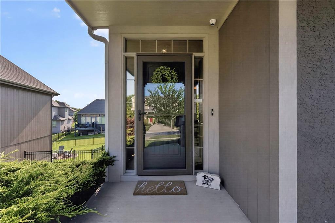
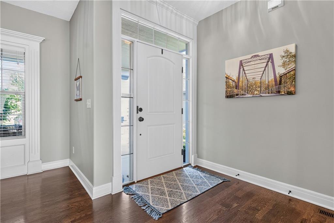
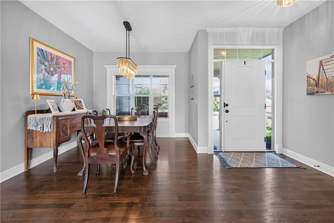
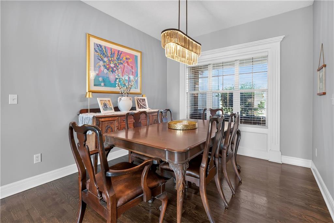
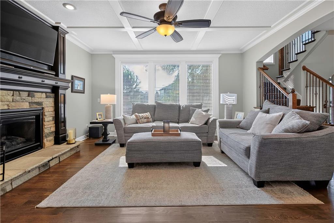
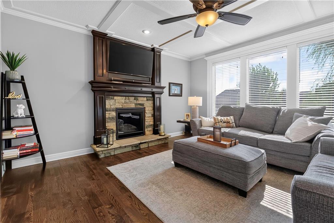
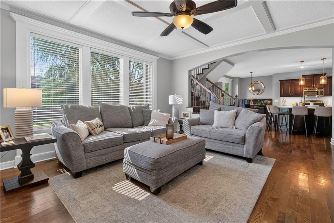
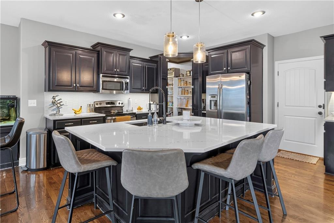
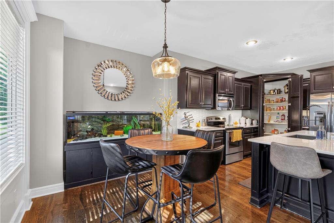
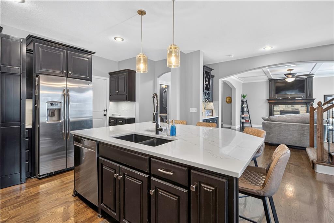
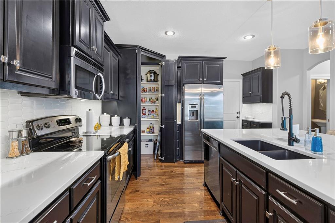
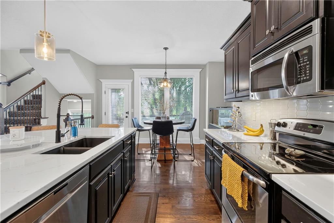
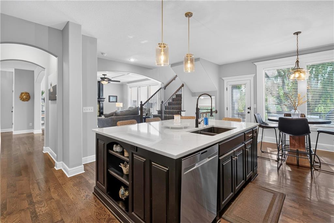
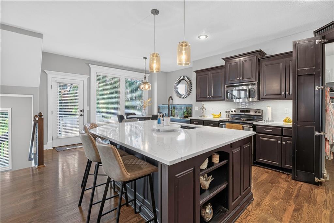
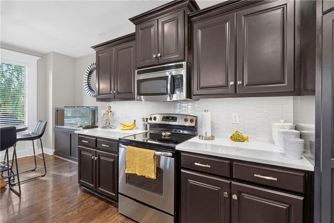
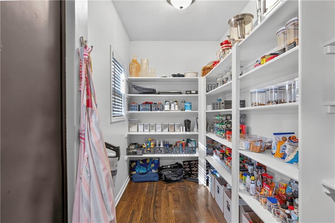
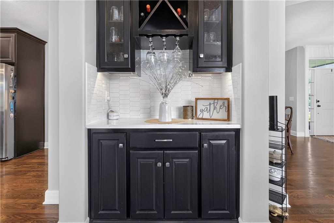
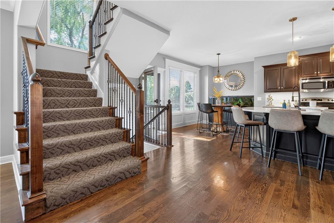
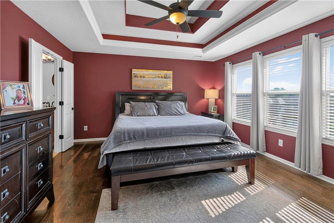
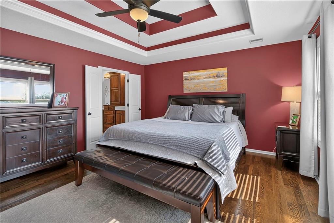
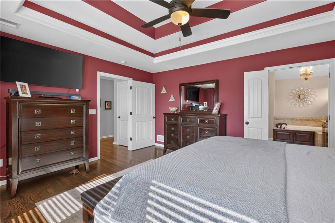
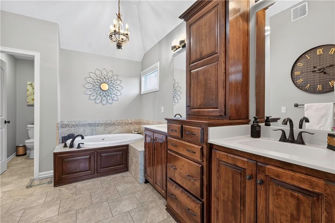
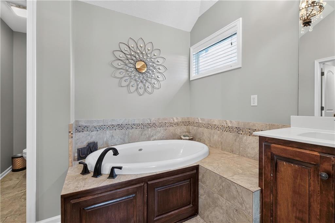
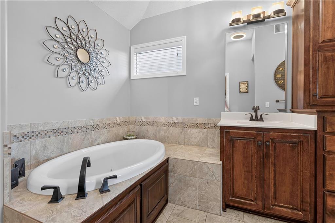
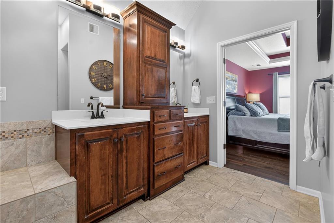
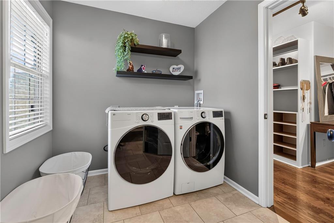
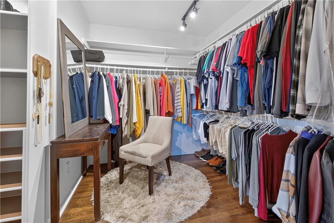
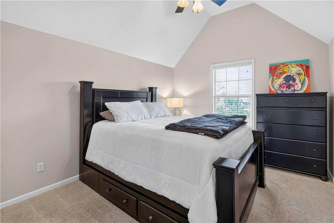
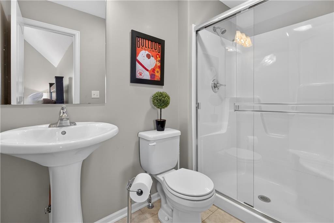
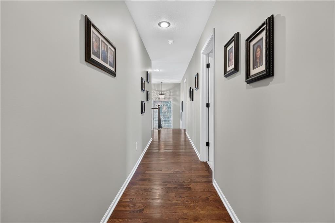
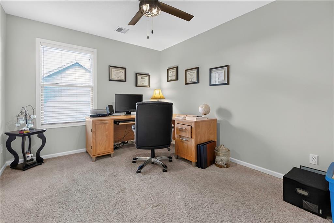
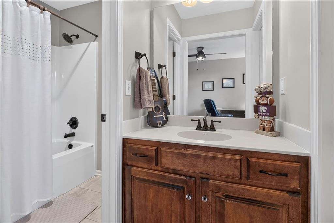
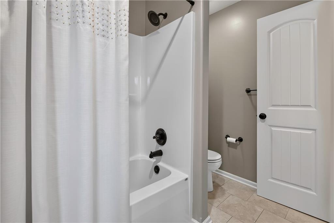
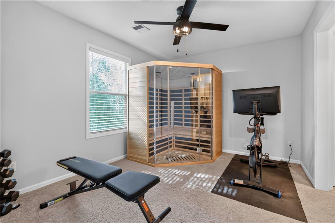
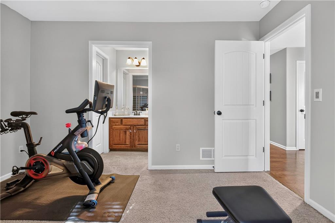
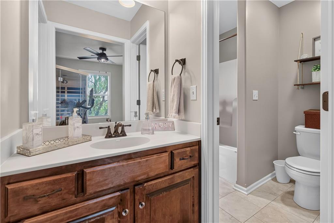
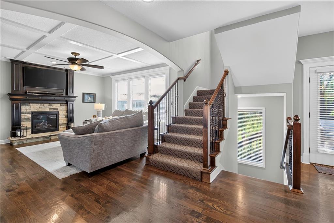
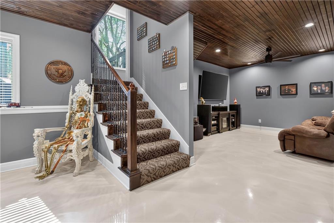
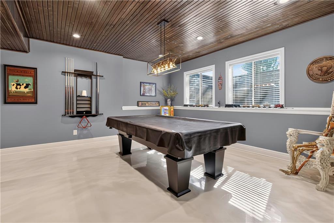
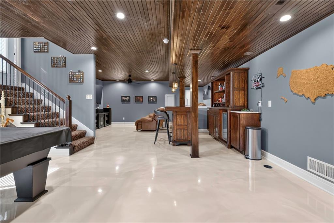
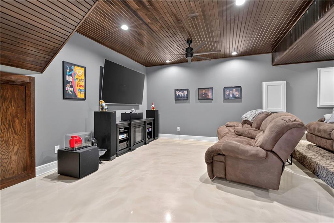
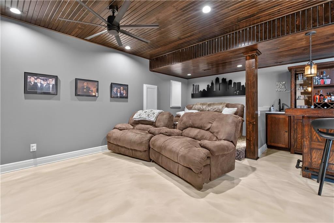
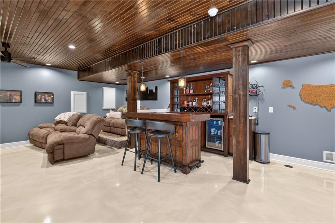
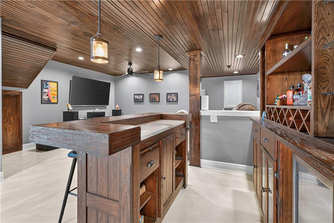
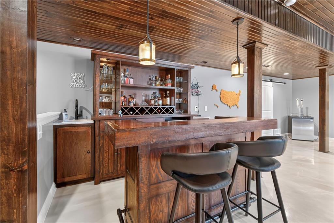
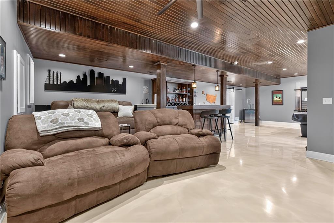
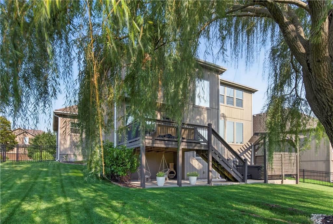
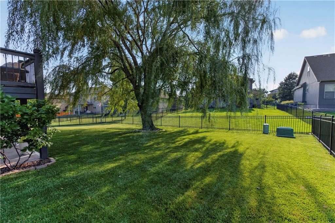
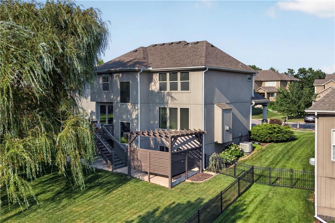
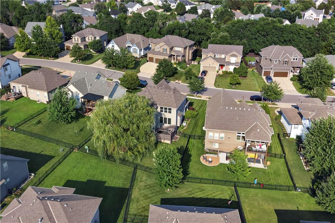
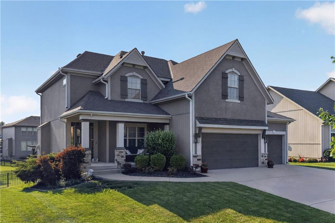
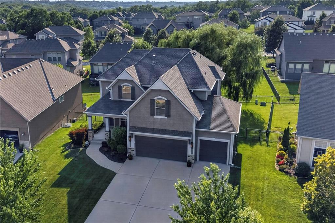
Beautifully updated and exceptionally well-maintained home in desirable Grayson Place! The Yorkshire II by Chris George Homes offers 4 bedrooms, 3.5 baths, a 3-car garage, and a finished daylight lower level. The spacious main floor features hardwood floors, detailed trim, iron stair spindles, and a striking back staircase. The kitchen includes granite countertops, a large center island, stainless steel appliances, and an oversized walk-in pantry. The primary suite features a tiled walk-in shower, generous walk-in closet, and direct access to the laundry room with a folding counter. Each secondary bedroom also includes a walk-in closet. The finished basement is built for entertaining with a full bar and dedicated movie theater. Enjoy Grayson Place amenities including a clubhouse, two pools, pond, walking trails, and nearby park space. Move-in ready with thoughtful updates, abundant storage, and impressive living and entertaining spaces throughout.

4
beds

4
baths

3,105 Sq.Ft. LIVING AREA

8,712 Sq.Ft. lot

image

Schedule a Showing

I would love to show you our beautiful property. Please select your preferred date and time below. I will be in touch shortly to confirm your appointment.

Schedule a Showing

I would love to show you our beautiful property. Please select your preferred date and time below. I will be in touch shortly to confirm your appointment.
Thank you for your interest in 12168 S Valley Road, Olathe, KS 66061. We are reviewing your request and will be in touch shortly!
Natalie Pierron

Natalie Pierron

Features & Amenities

Interior

  • total bedrooms4
  • Total bathrooms4
  • full bathrooms3
  • half bathroom1
  • Laundry room Bedroom Level, Laundry Room
  • Flooring Wood
  • Fireplace Great Room
  • APPLIANCES Dishwasher, Disposal, Humidifier, Microwave, Electric Range
  • other interior Features Ceiling Fan(s), Kitchen Island, Pantry, Vaulted Ceiling(s), Walk-In Closet(s)

Area & Lot

  • Status Pending
  • Living Area3,105 Sq.Ft.
  • Lot Area8,712 Sq.Ft.
  • MLS® ID2632527
  • TypeResidential
  • YEAR BUILT2012
  • Architecture StylesTraditional
  • Elementary SchoolForest View
  • Middle SchoolMission Trail
  • High SchoolOlathe Northwest
  • School DistrictOlathe

Exterior

  • Garage Space3.0
  • water SourcePublic
  • roofComposition
  • parkingAttached, Garage Faces Front
  • HEAT TYPENatural Gas
  • AIR CONDITIONINGElectric
  • sewerPublic Sewer
  • HOA AmenitiesClubhouse, Exercise Room, Pool, Trail(s)

Financial

  • Sales Price$585,000
  • HOA $460/yr
View Virtual Tour

Mortgage Calculator

Estimate your monthly mortgage payment, including the principal and interest, property taxes, and HOA. Adjust the values to generate a more accurate rate.
All estimates are provided for informational purposes only. Actual amounts may vary.
$0,000 Your Payment 20 15 65
$0,000 Your Payment

Work With Us

As an agent for Compass Realty, Natalie understands the value of a client and strives to provide exceptional customer service. She has the latest technological resources, training, and support so that she can provide her clients with the highest level of representation in the sale or purchase of a property.

Follow Me on Instagram