1701 E Sheridan Bridge Lane
SEE ALL PHOTOS
1701 E Sheridan Bridge Lane
Courtesy of Compass Realty Group, Natalie Pierron Listing Contact:  
Sold

1701 E Sheridan Bridge Lane

1701 E Sheridan Bridge Lane, Olathe, KS 66062

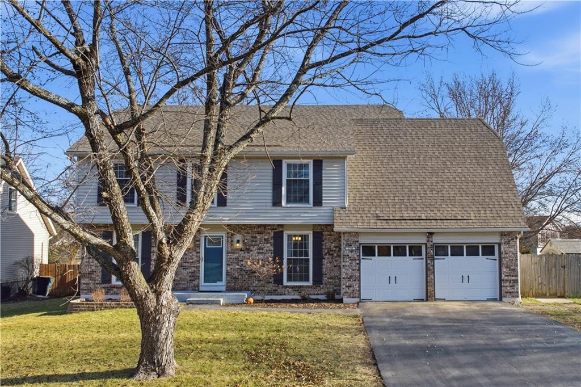
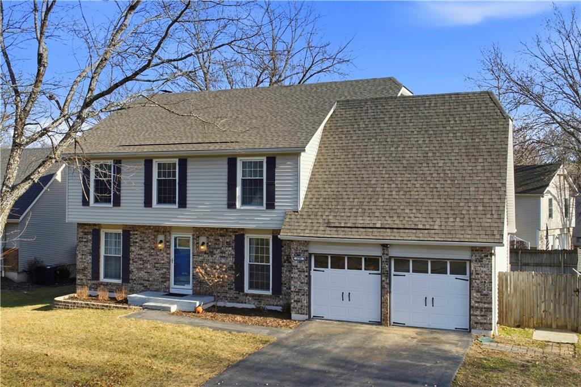
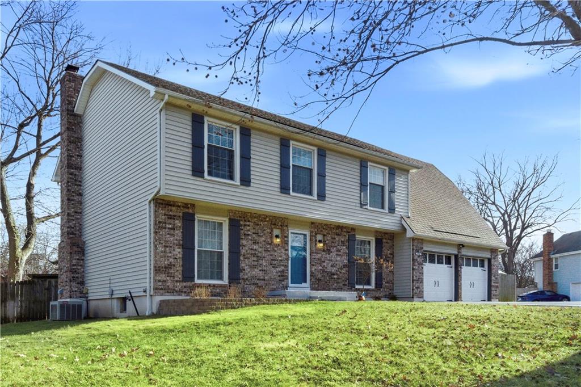
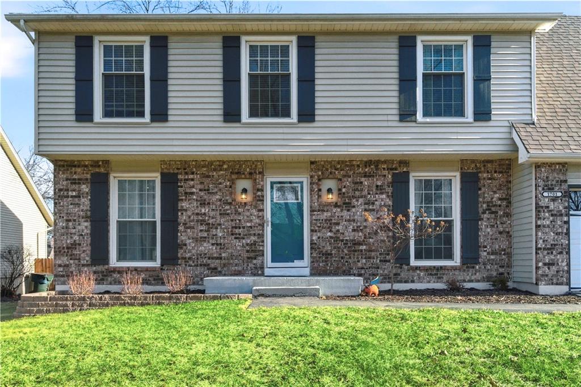
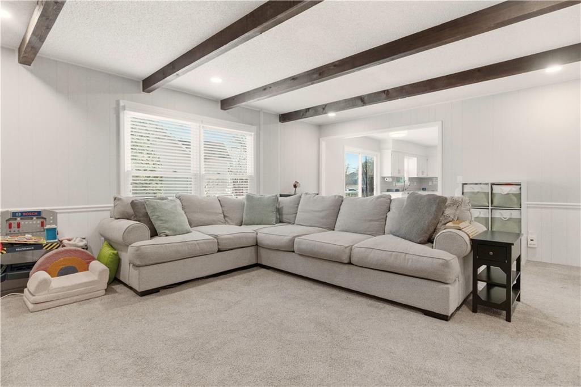
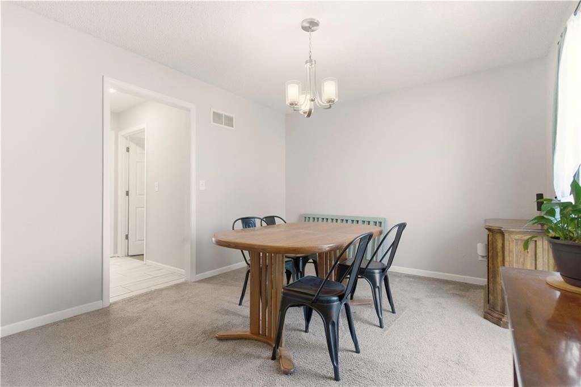
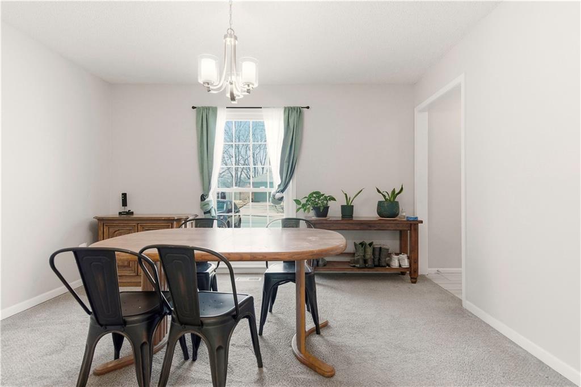
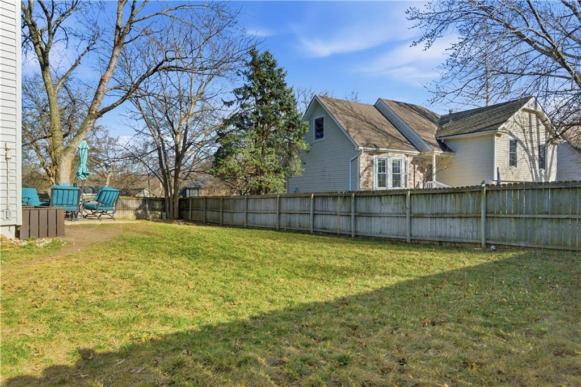
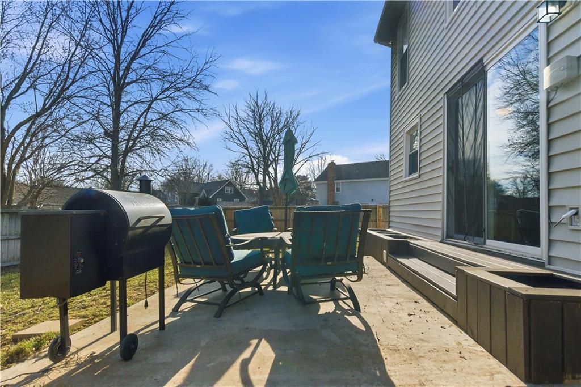
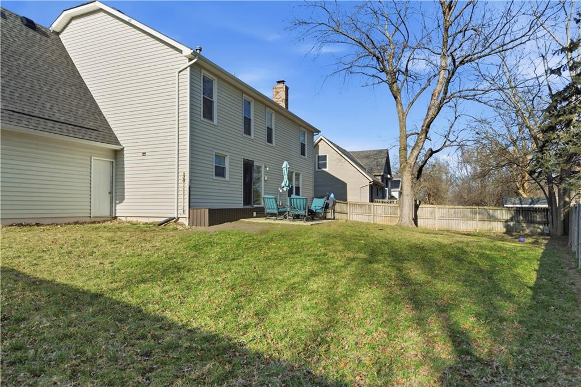
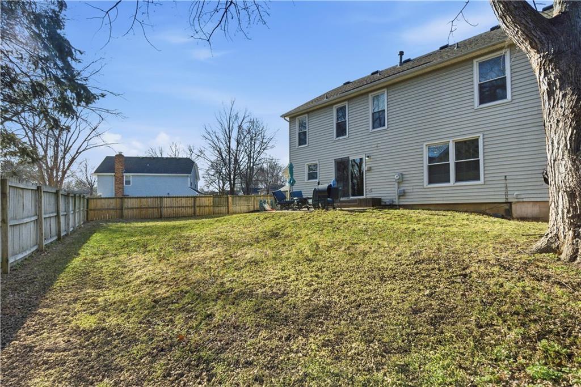
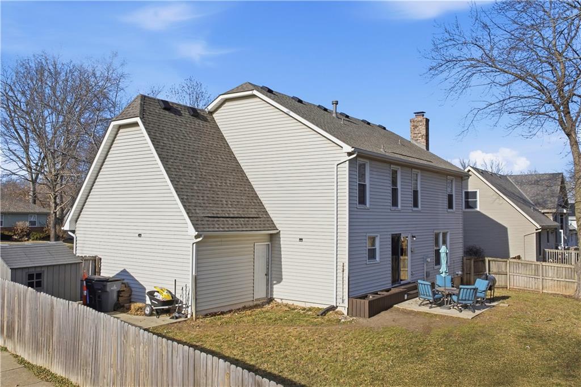
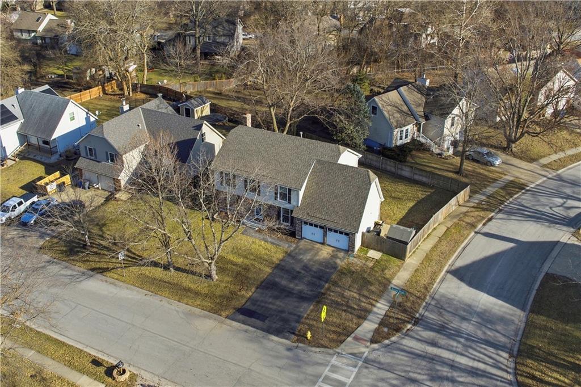
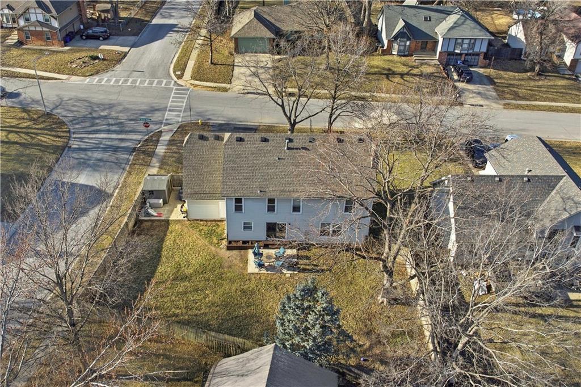
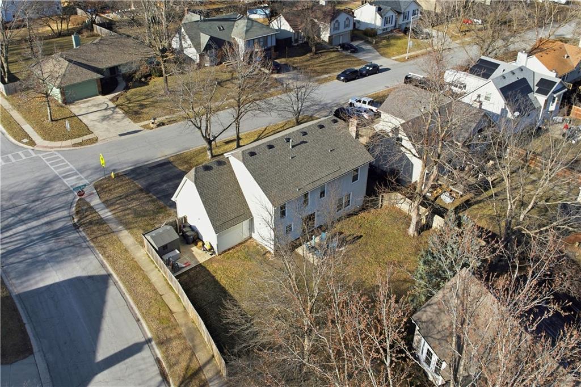
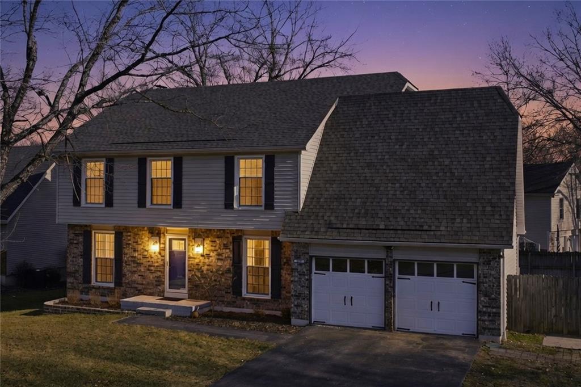
Nestled in the sought-after Stagecoach Meadows neighborhood, this stunning two-story home is the perfect blend of charm, comfort, and opportunity. Set on a spacious corner lot, the property boasts fresh landscaping and raised flower beds, creating a welcoming curb appeal that's sure to impress.

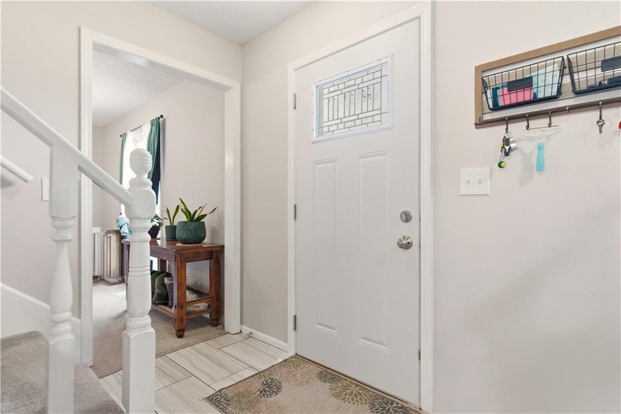
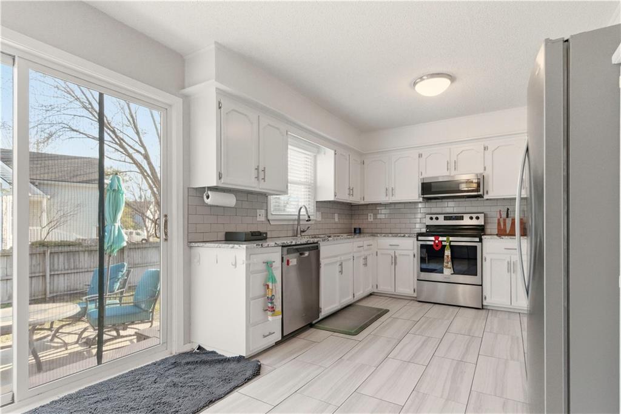
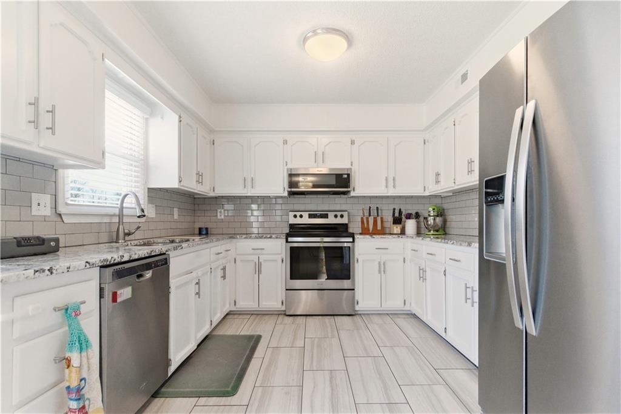
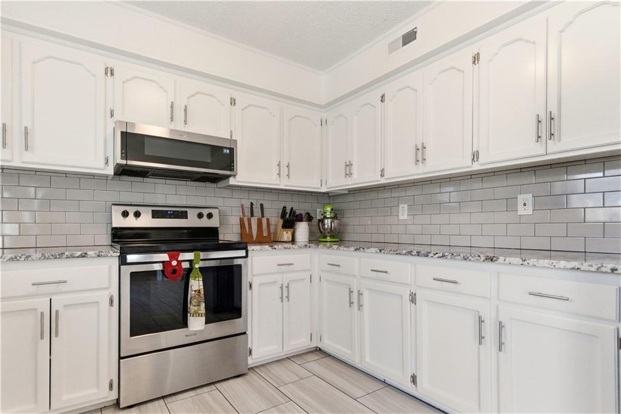
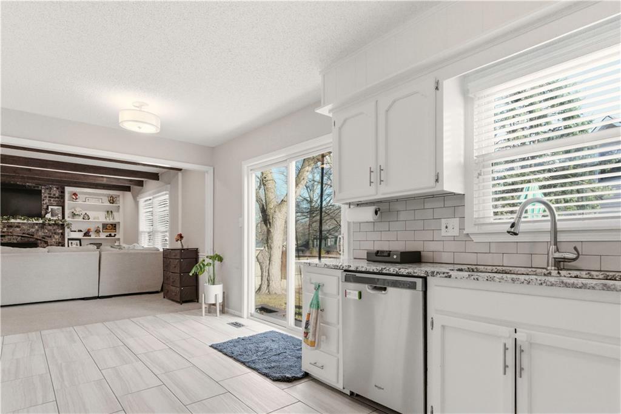
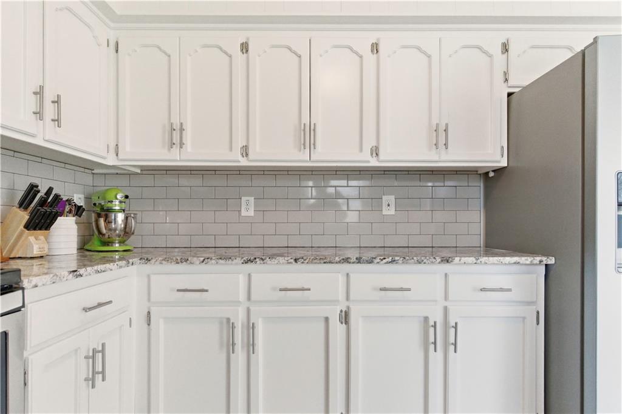
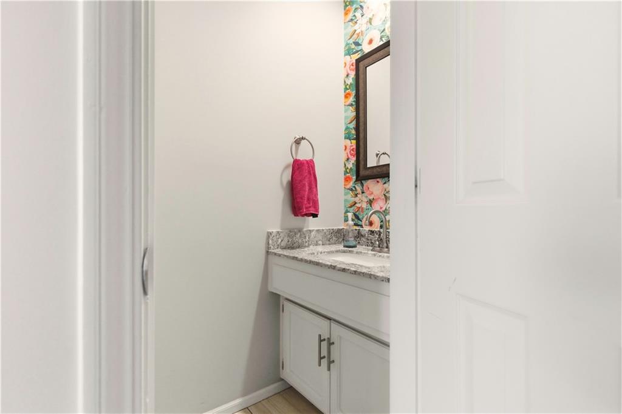
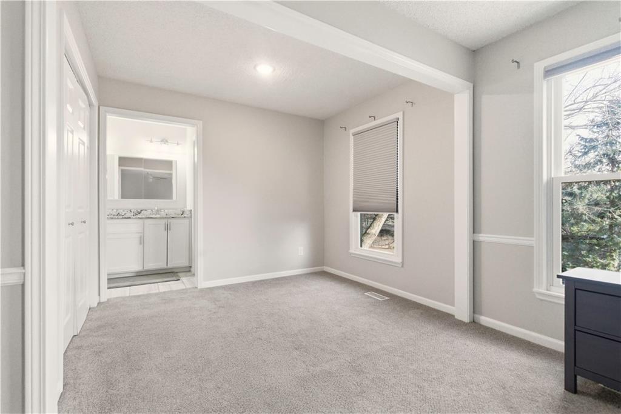
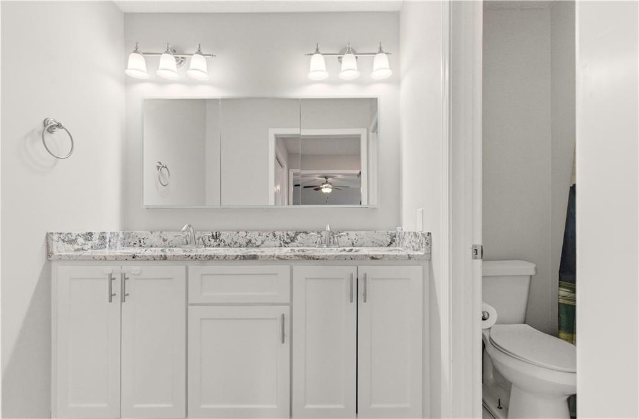
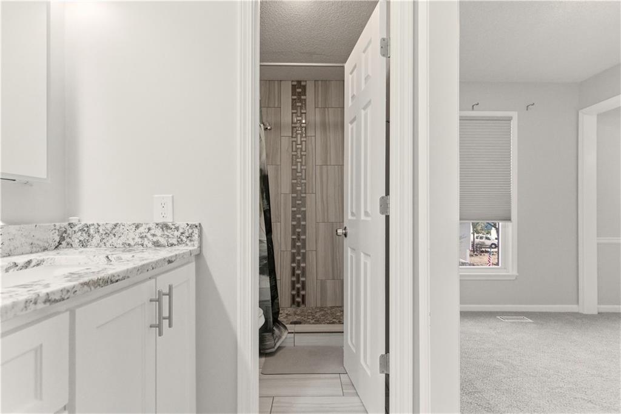
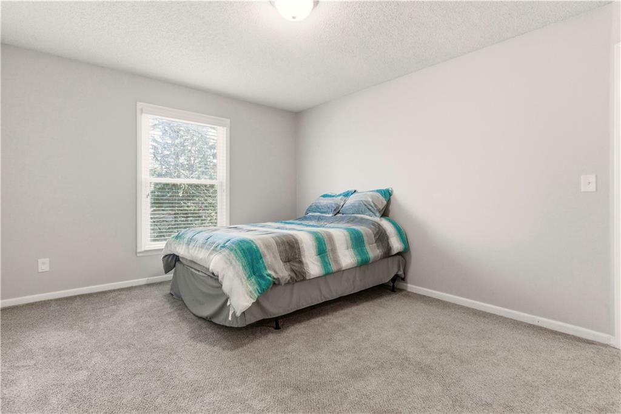
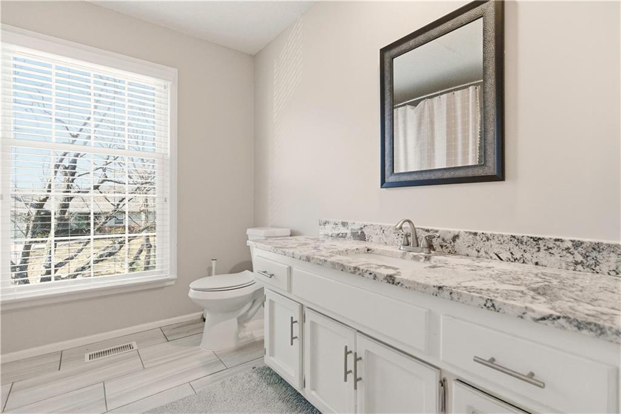
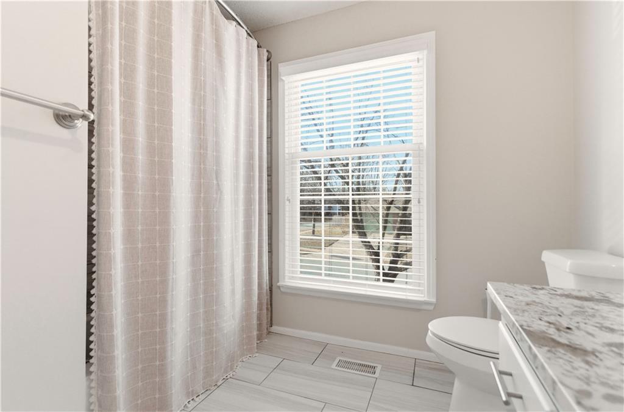
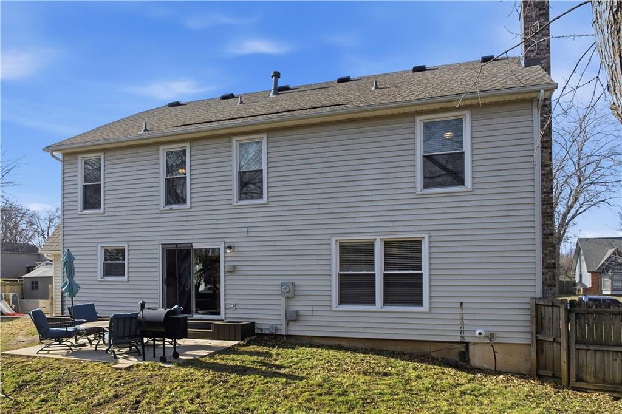
Step inside to discover newly updated kitchens and bathrooms, designed with modern finishes that add both style and functionality. The brand-new roof, complete with enhanced ventilation, ensures peace of mind, while the transferable home warranty adds an extra layer of security.

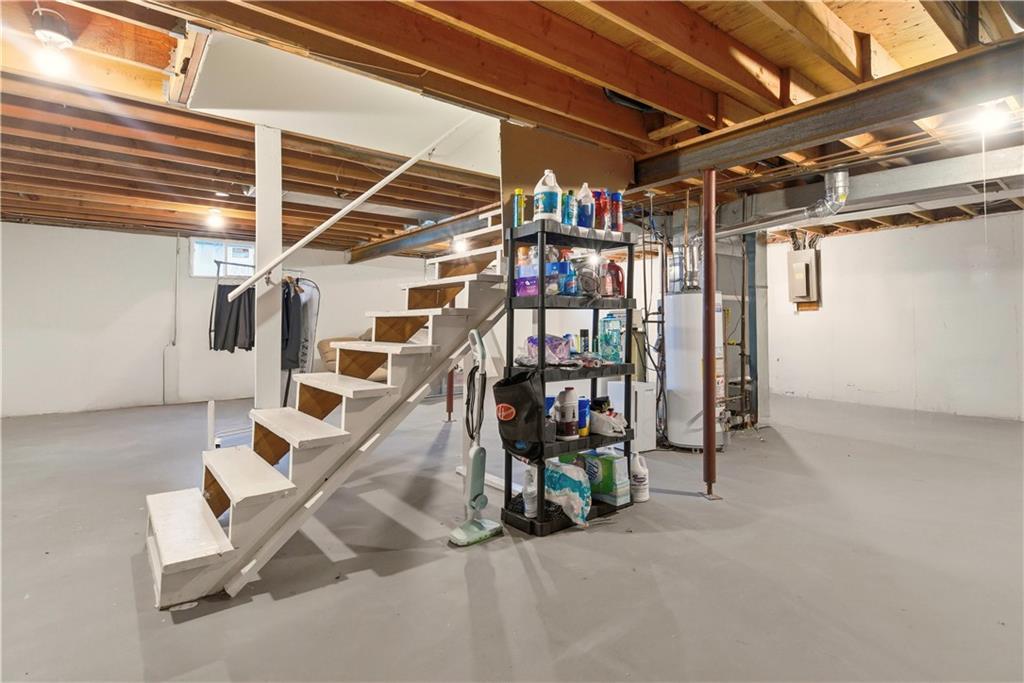
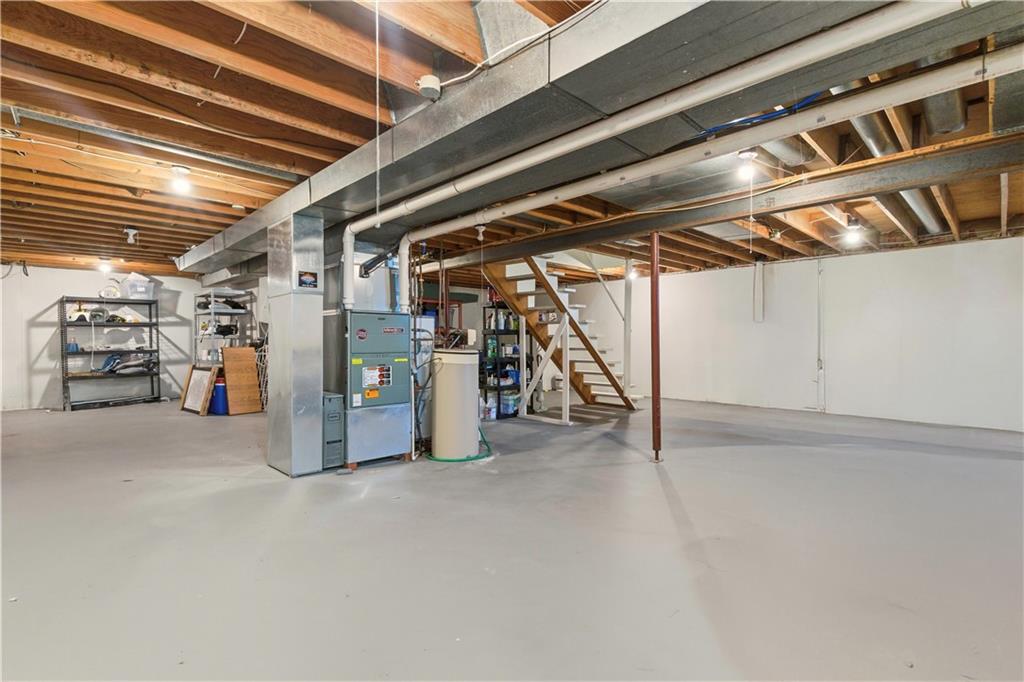
Looking for space to customize? The large unfinished basement offers endless possibilities--whether you dream of a home gym, rec room, or additional living space--plus plenty of storage to keep things organized. Outside, the extended driveway provides ample parking, and the new shed offers even more storage for tools, toys, or hobbies.

Location is everything, and this home delivers! You'll love being near parks, shopping, and a variety of fantastic restaurants, making it easy to enjoy both relaxation and convenience.

This Stagecoach Meadows gem is ready for you to make it your own--don't miss out on this incredible opportunity!

4
beds

3
baths

2,360 Sq.Ft. LIVING AREA

8,712 Sq.Ft. lot

Natalie Pierron

Natalie Pierron

Features & Amenities

Interior

  • total bedrooms4
  • Total bathrooms3
  • full bathrooms2
  • half bathroom1
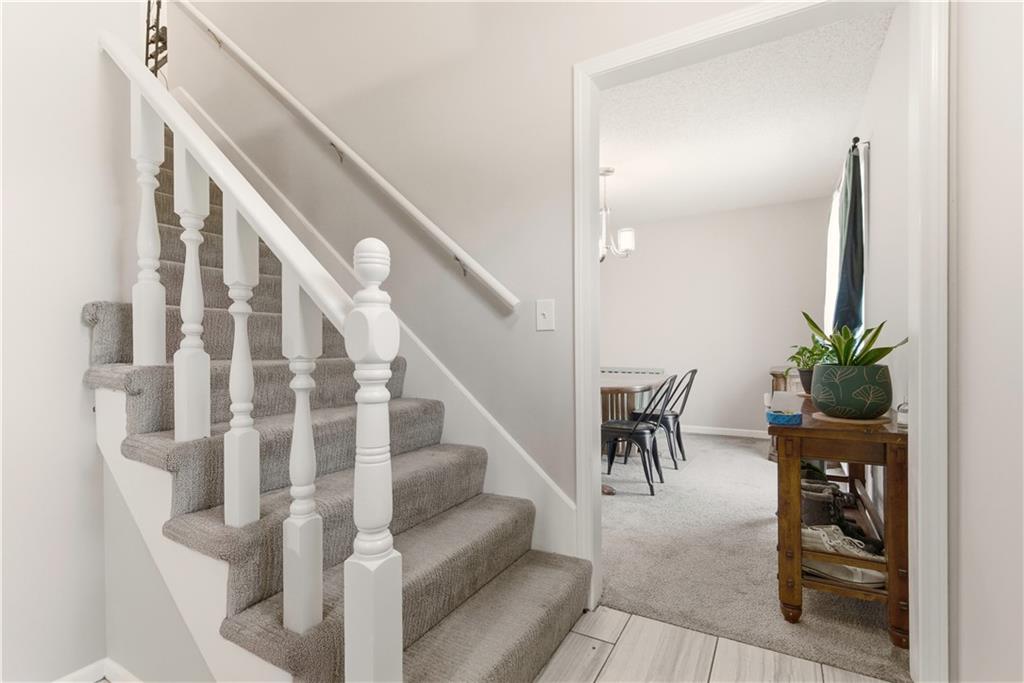
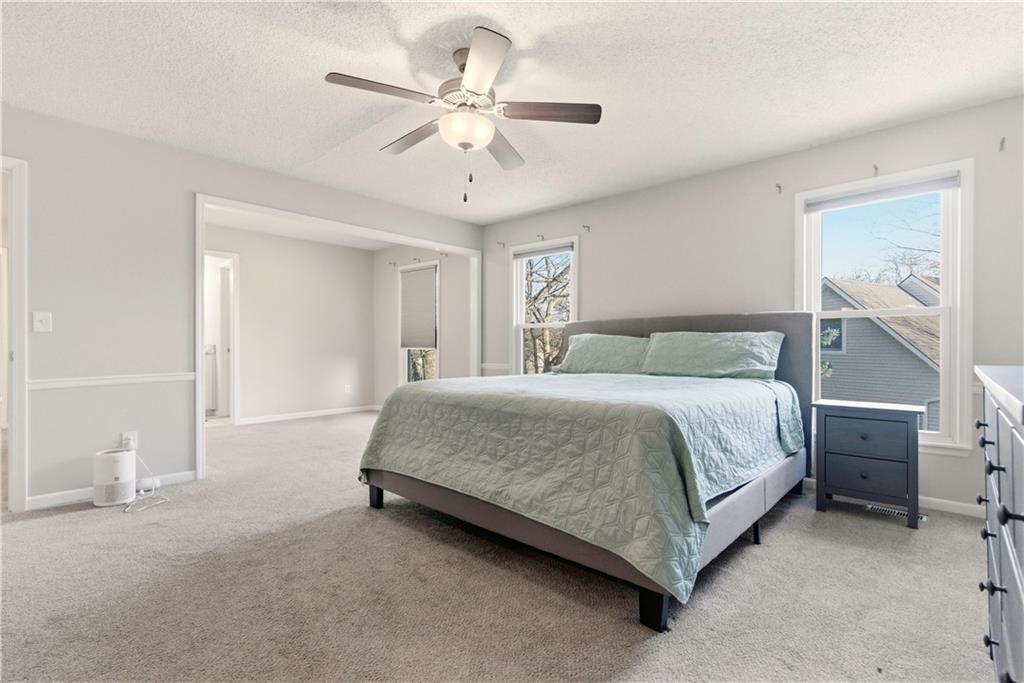

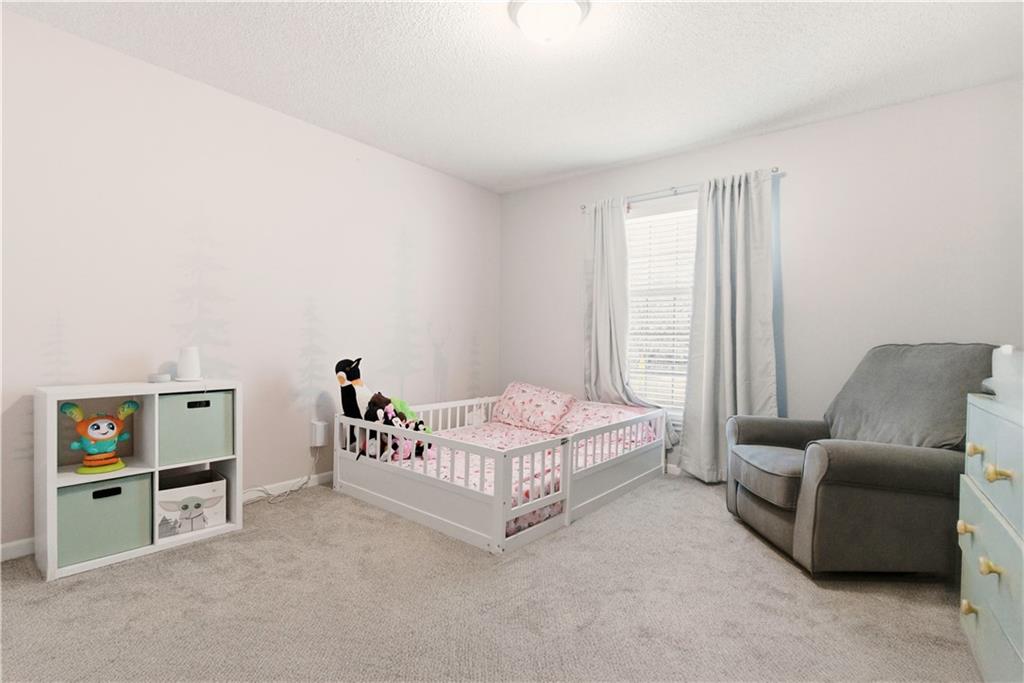
  • Flooring Carpet
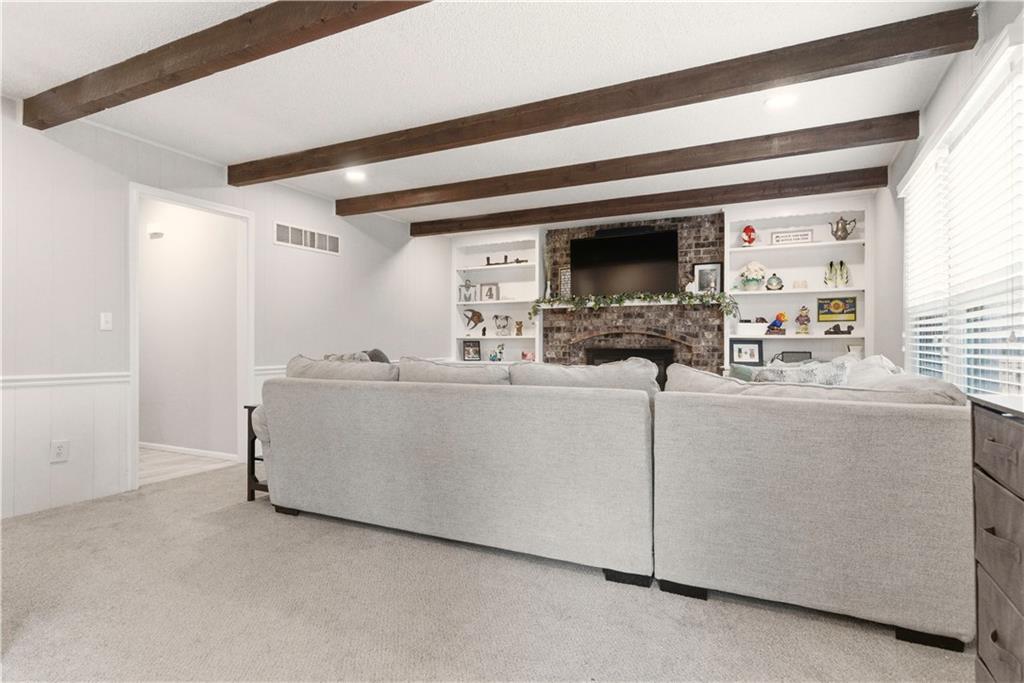
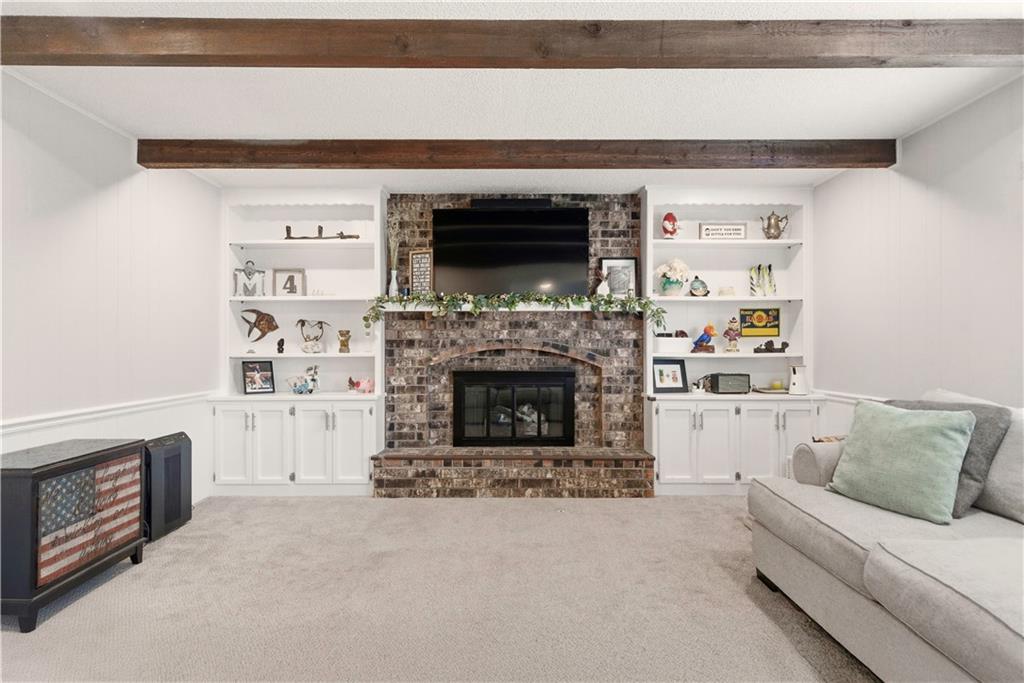
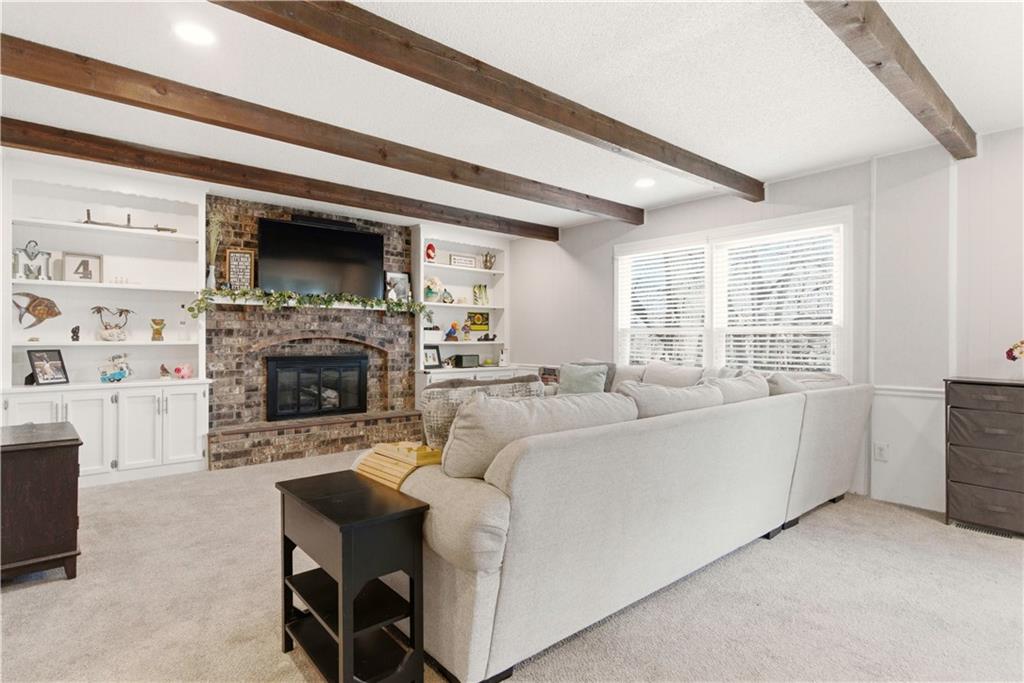
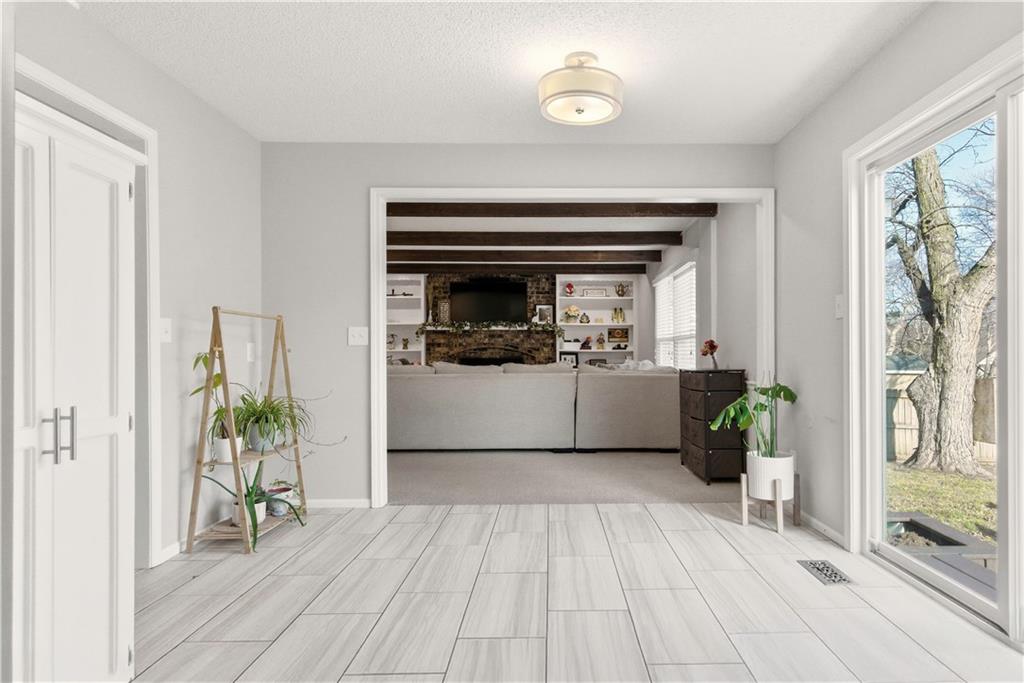
  • Fireplace Great Room
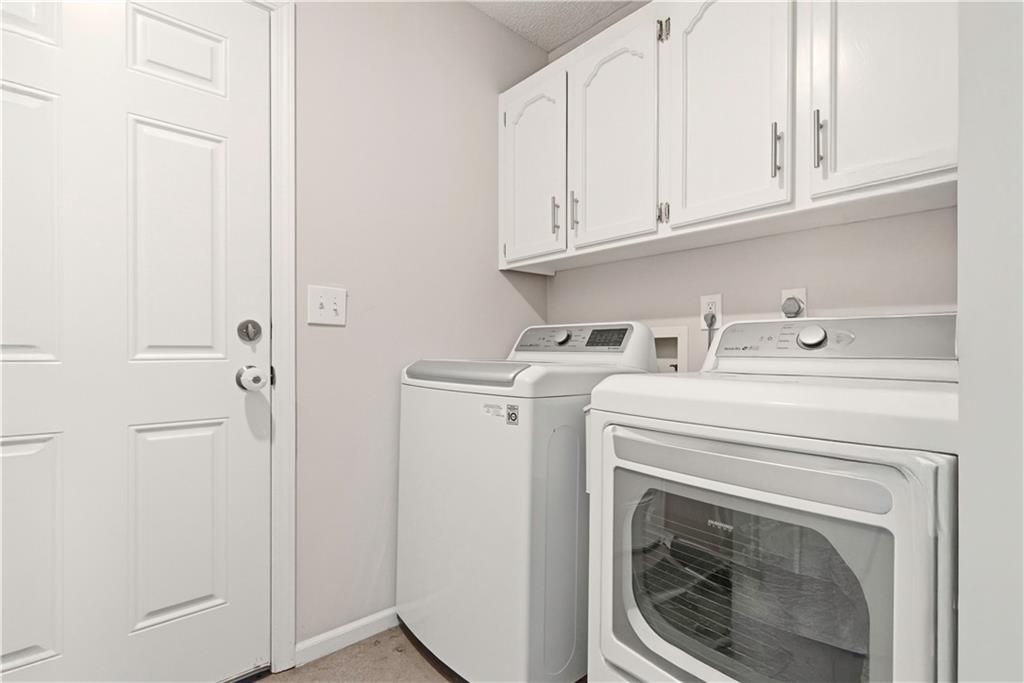
  • APPLIANCES Dishwasher, Disposal, Microwave, Electric Range, Stainless Steel Appliance(s)
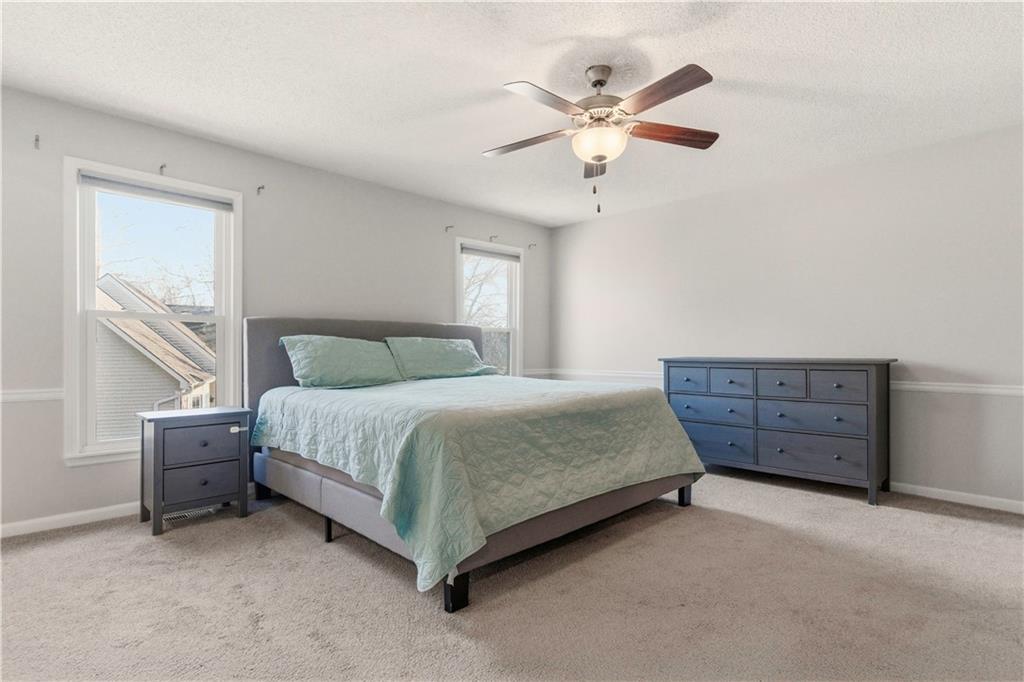
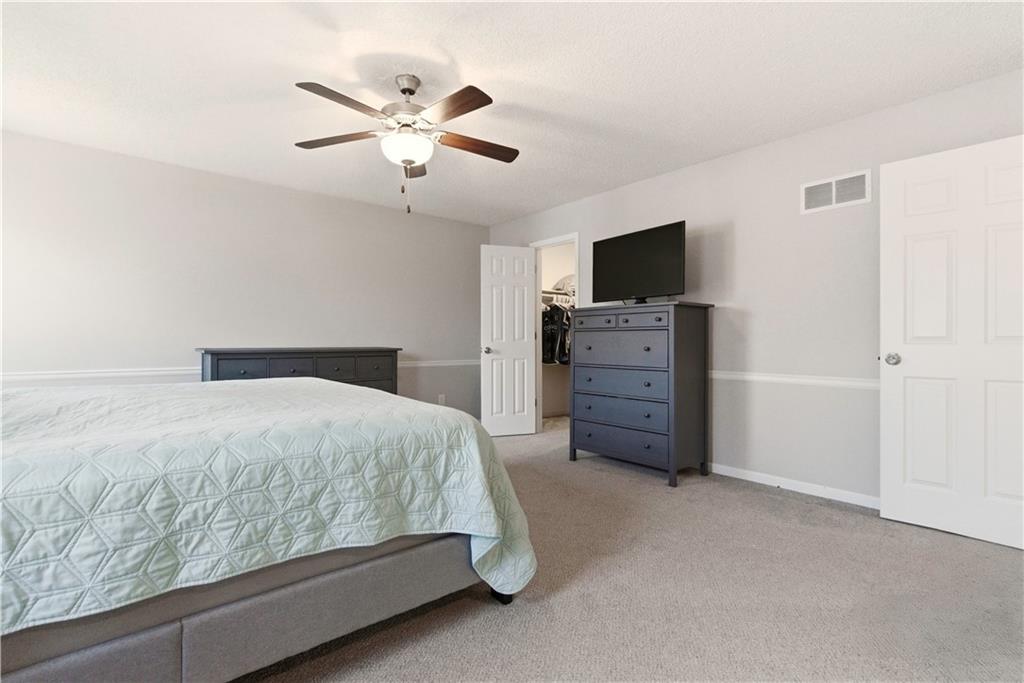
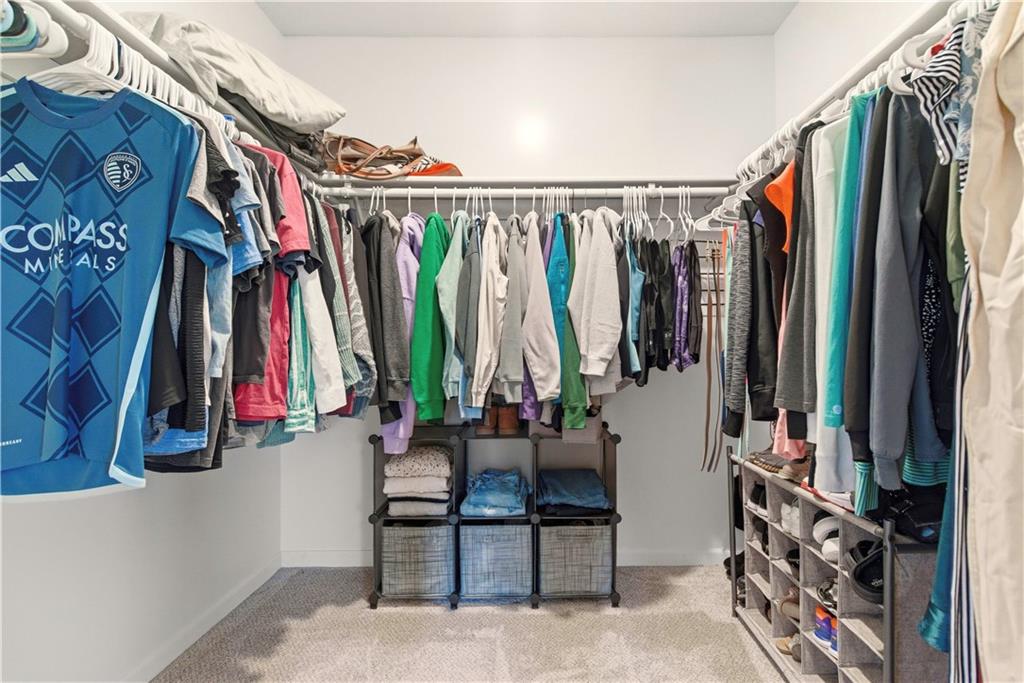
  • other interior Features Ceiling Fan(s), Pantry, Walk-In Closet(s)

Area & Lot

  • Status Sold
  • Living Area2,360 Sq.Ft.
  • Lot Area8,712 Sq.Ft.
  • MLS® ID2598452
  • TypeResidential
  • YEAR BUILT1982
  • Architecture StylesTraditional
  • Elementary SchoolHeritage
  • Middle SchoolIndian Trail
  • High SchoolOlathe South
  • School DistrictOlathe

Exterior

  • Garage Space2.0
  • water SourceCity/Public - Verify
  • roofComposition
  • parkingAttached, Garage Faces Front
  • HEAT TYPENatural Gas
  • AIR CONDITIONINGElectric
  • sewerPublic Sewer

Work With Us

As an agent for Compass Realty, Natalie understands the value of a client and strives to provide exceptional customer service. She has the latest technological resources, training, and support so that she can provide her clients with the highest level of representation in the sale or purchase of a property.

Follow Me on Instagram